TOC 02
TOC 02

Ter­stee­gen Office Center

Düsseldorf

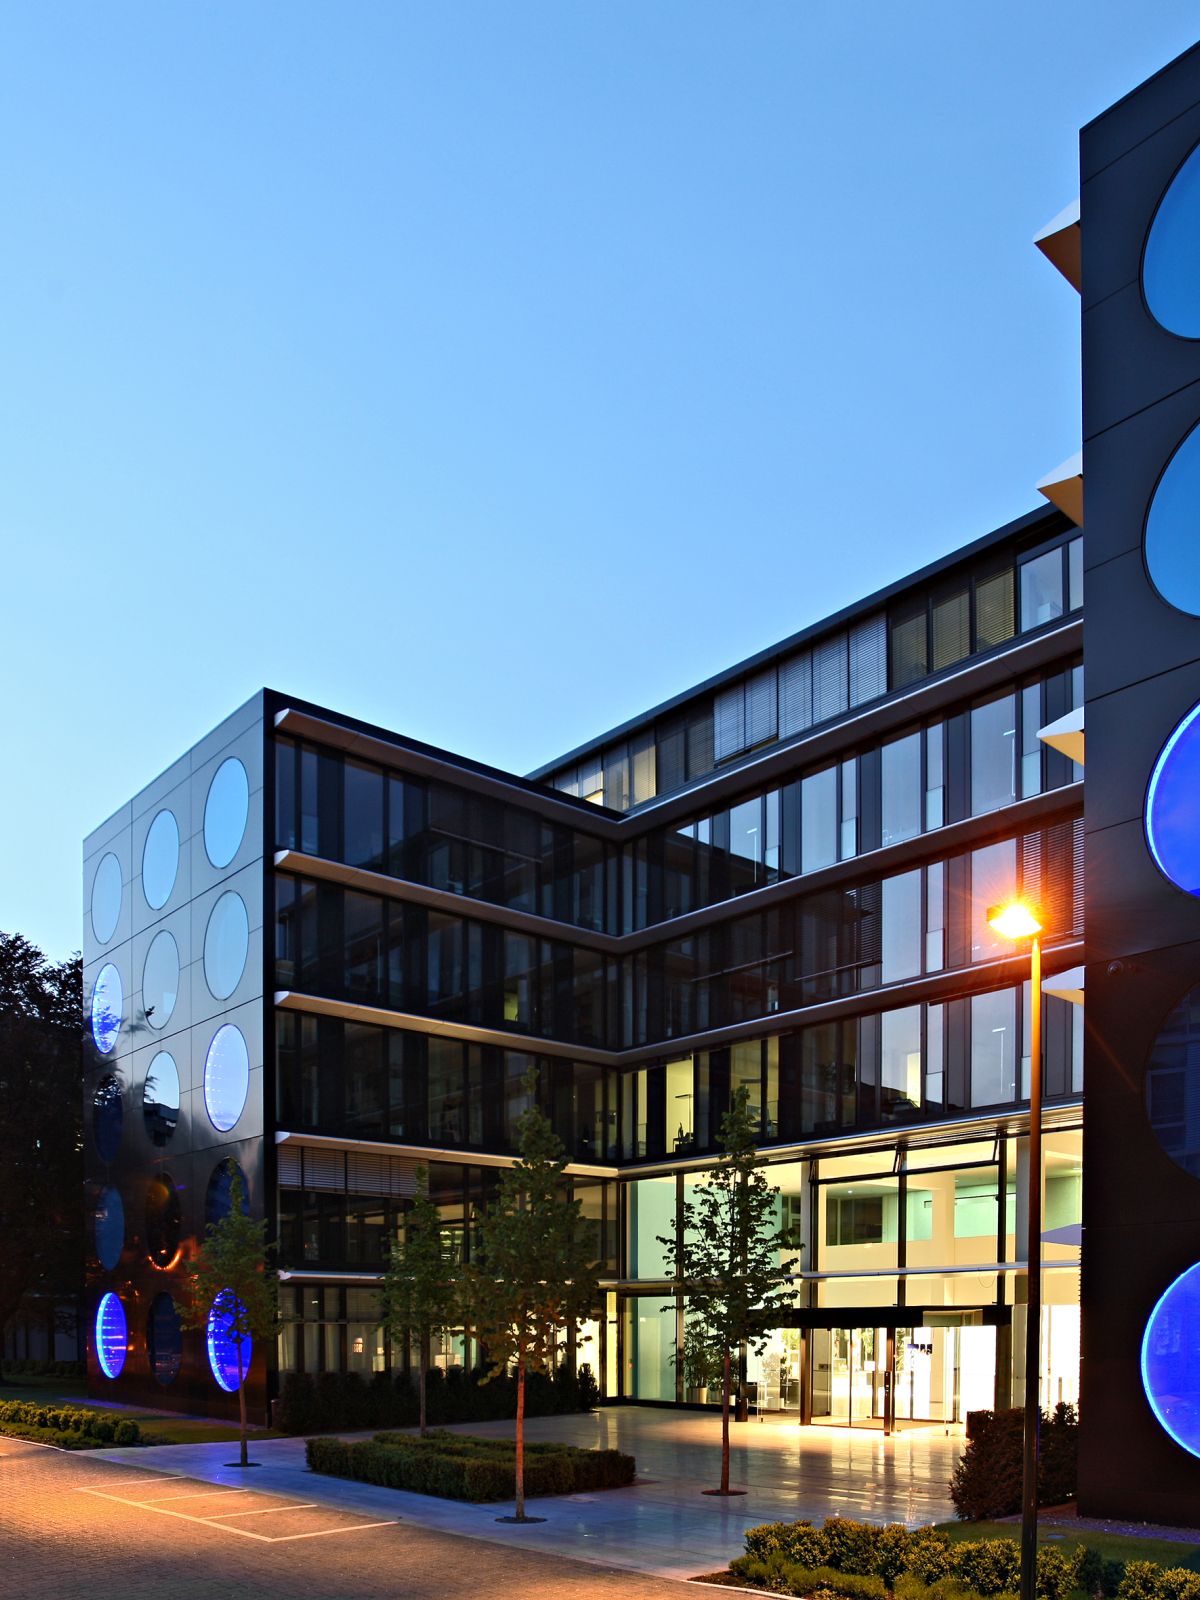
Quantum developed the Tersteegen Office Center in just under three years, in one of Düsseldorf’s most sought-after locations near the Rhine and the airport. The precise specifications of its future occupier, the international audit and advisory firm KPMG, for a highly complex spatial programme were implemented to optimum effect together with Düsseldorf-based architects RKW Rhode Kellermann Wawrowsky. The 23,000 sq m of gross floor area is distributed across an overall building composition more than 100 metres long, comprising staggered sections rotated against one another.

Property type
Office and commercial buildings
Gross floor area
23,000 sqm
Parking spaces
350
Completion
2007
Architectural office
RKW Rhode Kellermann Wawrowsky, Düsseldorf
Photography
Ansgar Maria van Treeck - Atelier für Fotografie
TOC 01

TOC 03

Mod­ern, sus­tain­able, flexible.

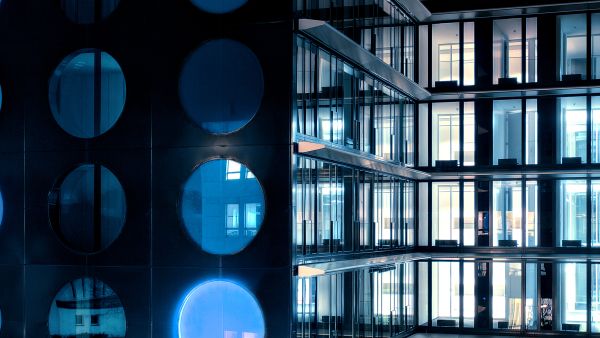
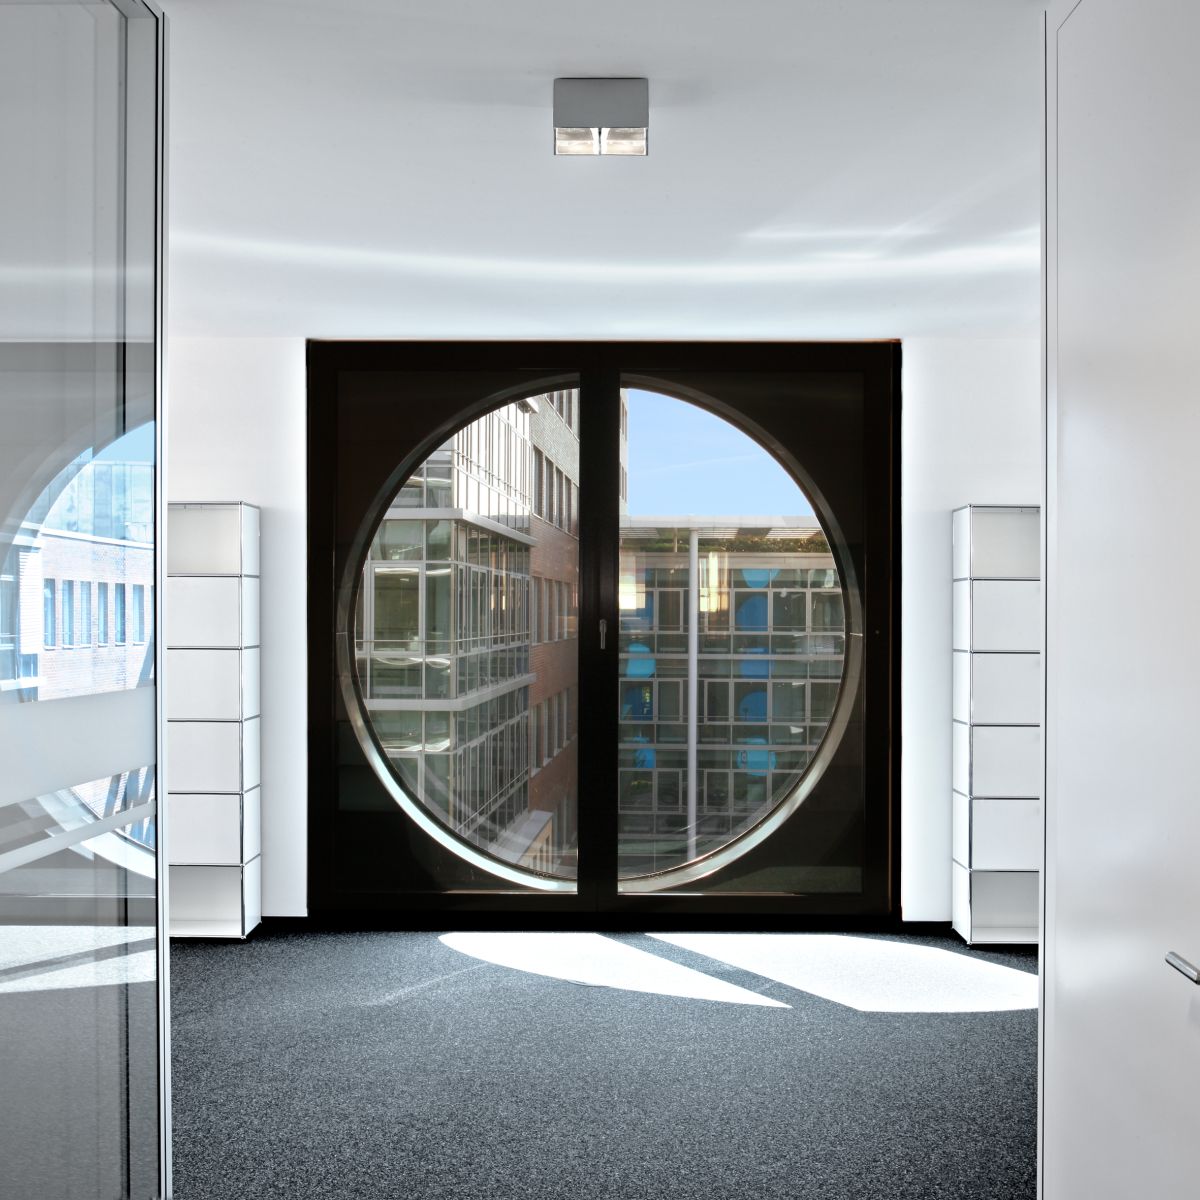
The building’s strong articulation creates a high level of natural light and ventilation throughout the interiors, providing a comfortable working environment for employees. The colour scheme used for the interior and exterior design reflects the tenant’s corporate identity.