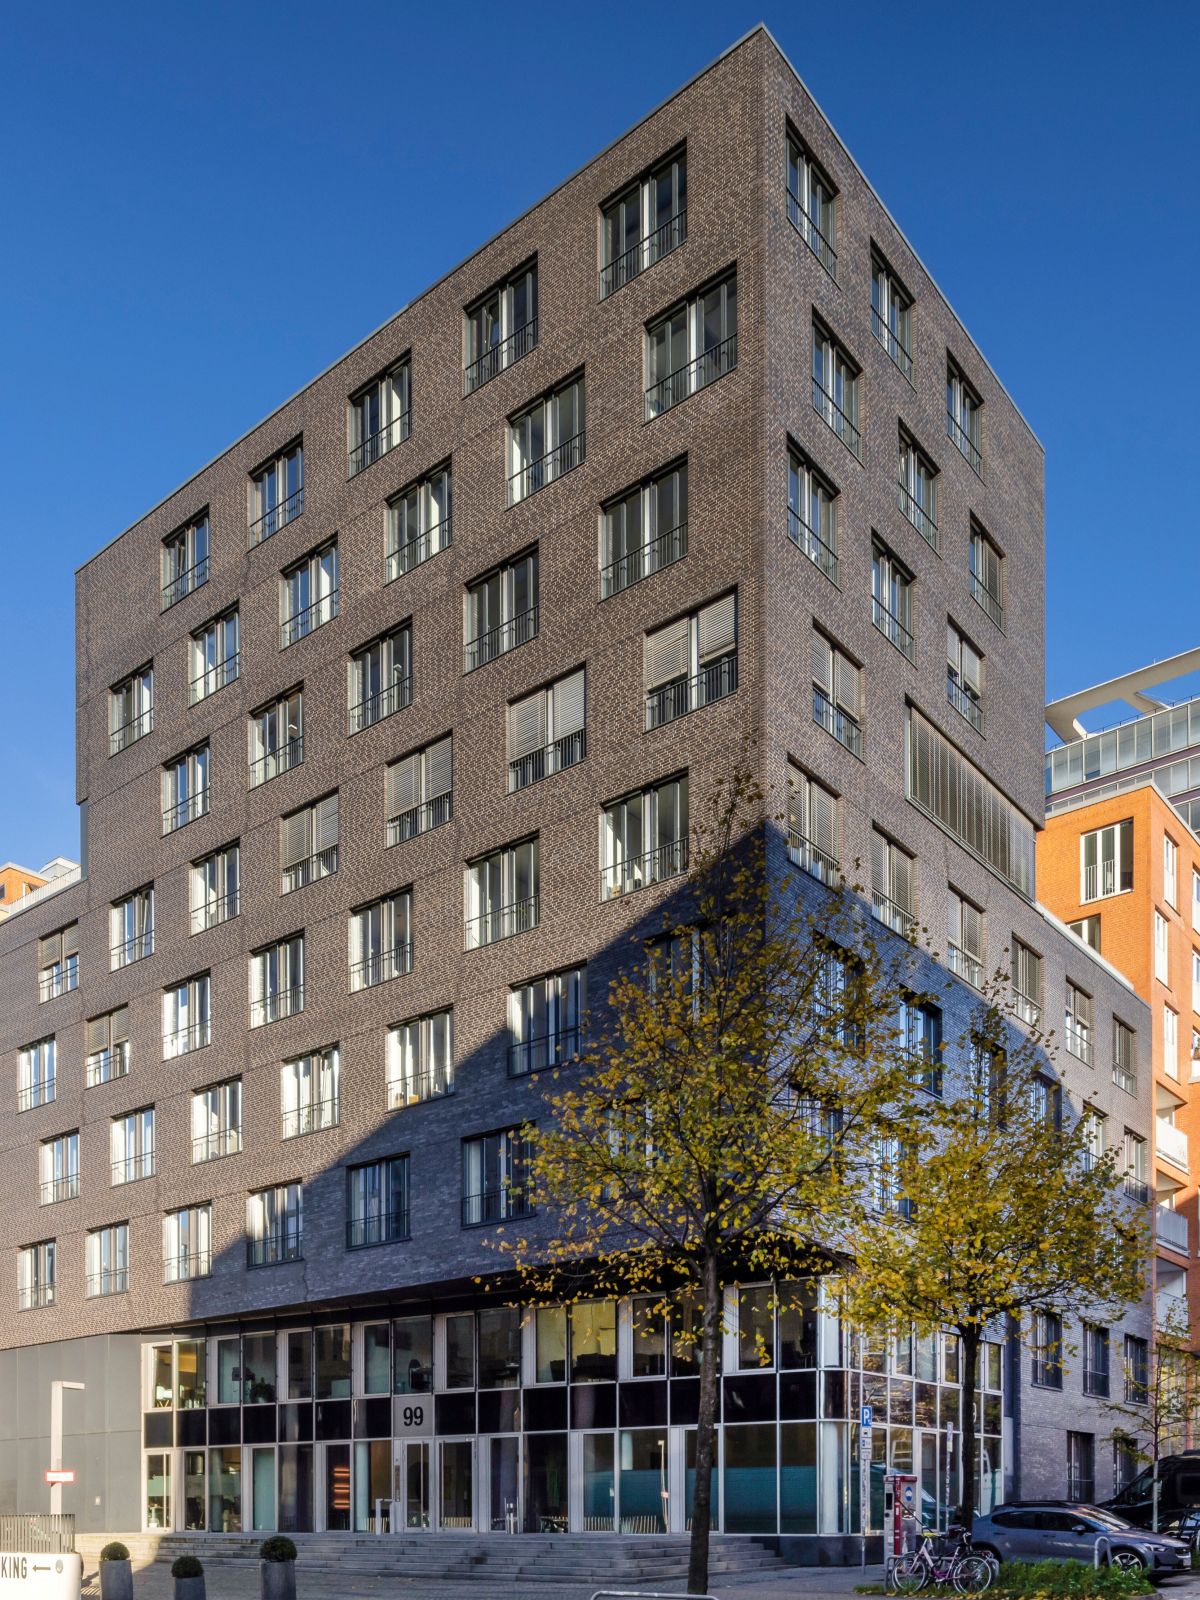
Following an architectural competition, the Dutch team was commissioned to design an office building on the development plot situated on Bernhard-Nocht-Straße.
The building, with its punched-window façade in anthracite-grey brick, comprises a five-storey wing running north–south, stepped up to six storeys at its northern end and featuring a five-storey appendix to the east.
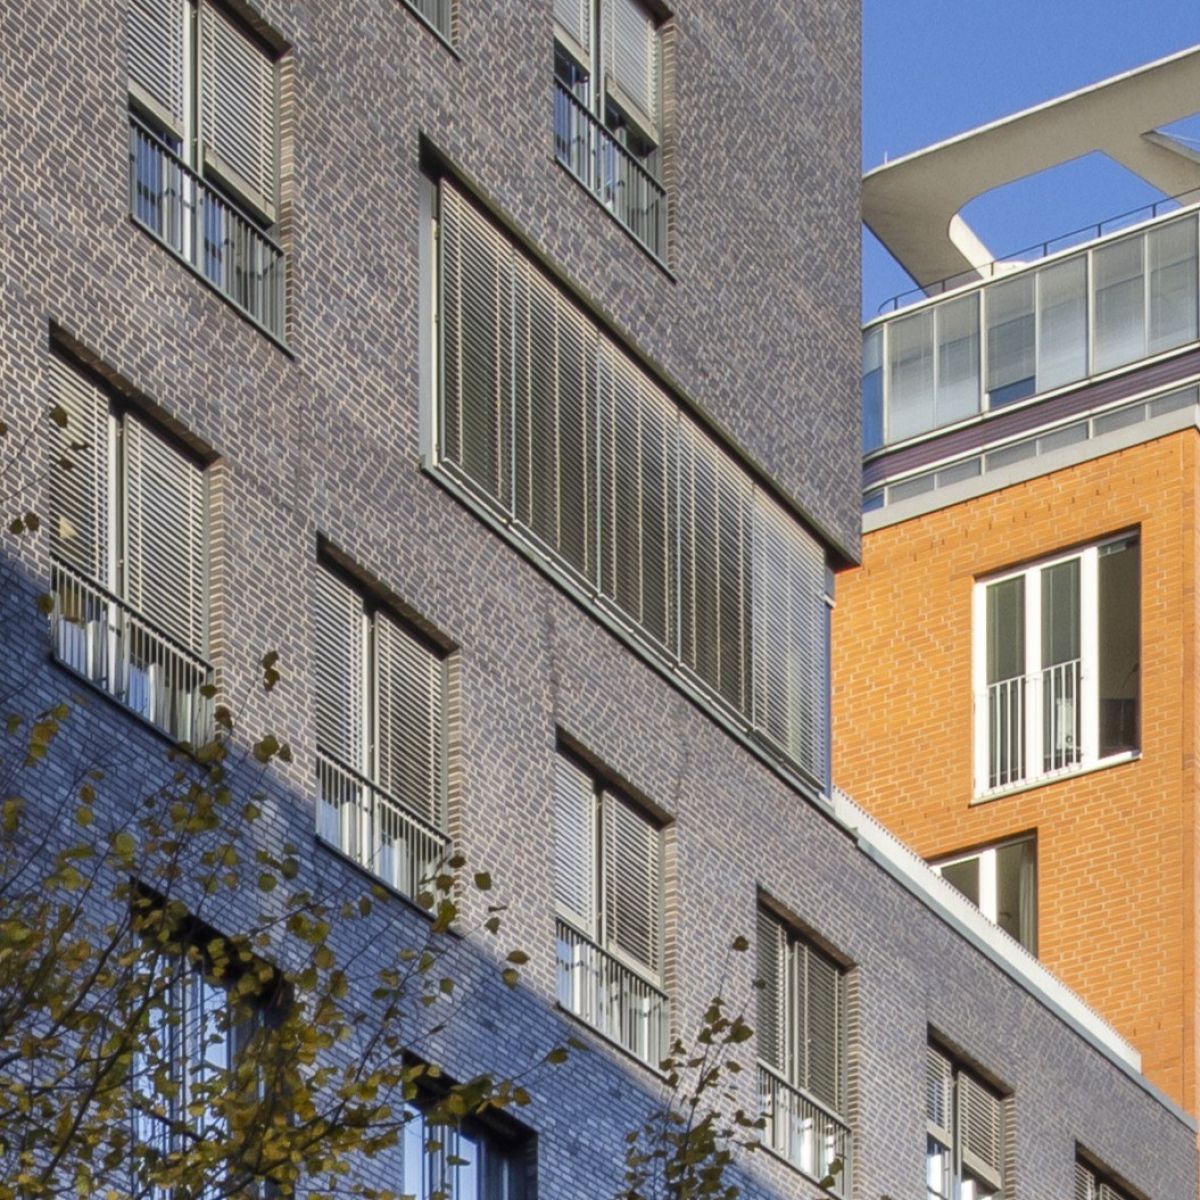
Striking, solid, sophisticated.
At three strategic points, the façade’s almost homogeneous skin is interrupted by large glazed sections. Two roof terraces offer office occupiers unobstructed views across the city and the Elbe. The south-eastern corner of the building projects freely over the recessed entrance area, accentuating the building’s dynamic composition.