Hohe Bleichen 05
Hohe Bleichen 05

Hohe Ble­ichen

Hamburg

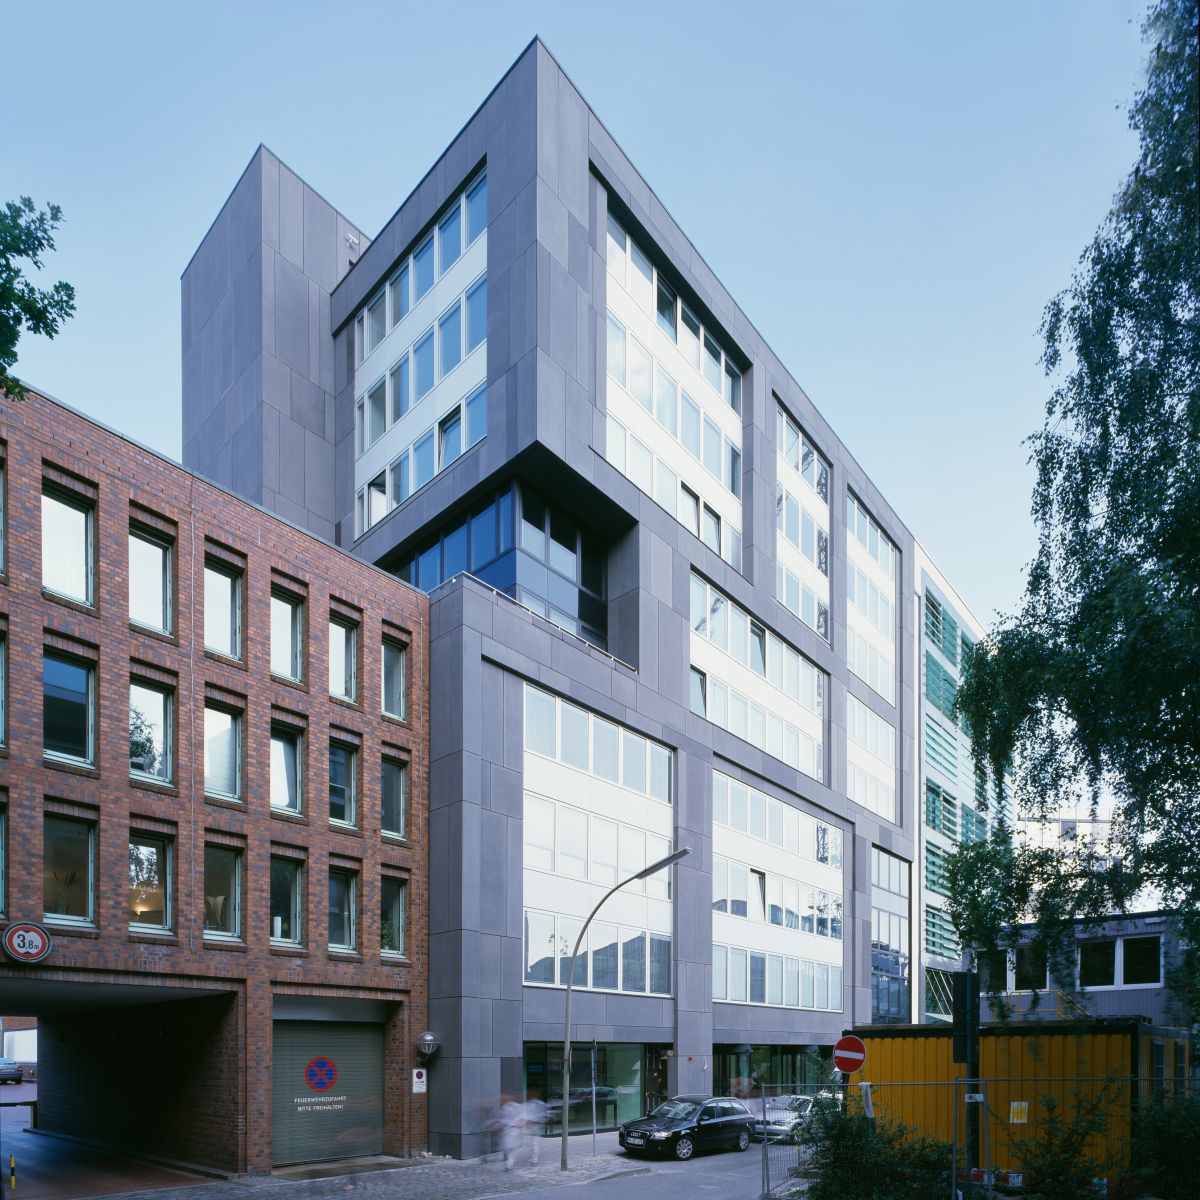
In 2007, the Hohe Bleichen 14–16 office and commercial building in Hamburg, designed by the renowned Hamburg-based architectural practice Störmer Murphy and Partners GbR, was completed. The existing Provinzial insurance building on the site was demolished down to the slab above the first basement level, effectively creating a completely new building.

Property type
Office and commercial buildings
Gross floor area
11,000 sqm
Parking spaces
68
Completion
2007
Architectural office
Störmer, Murphy and Partners GbR
Photography
Ralf Buscher Photography
Rbuscher qag hohebleichen19 quer

Hohe Bleichen 06a

Con­fi­dent, dis­tinc­tive, striking.

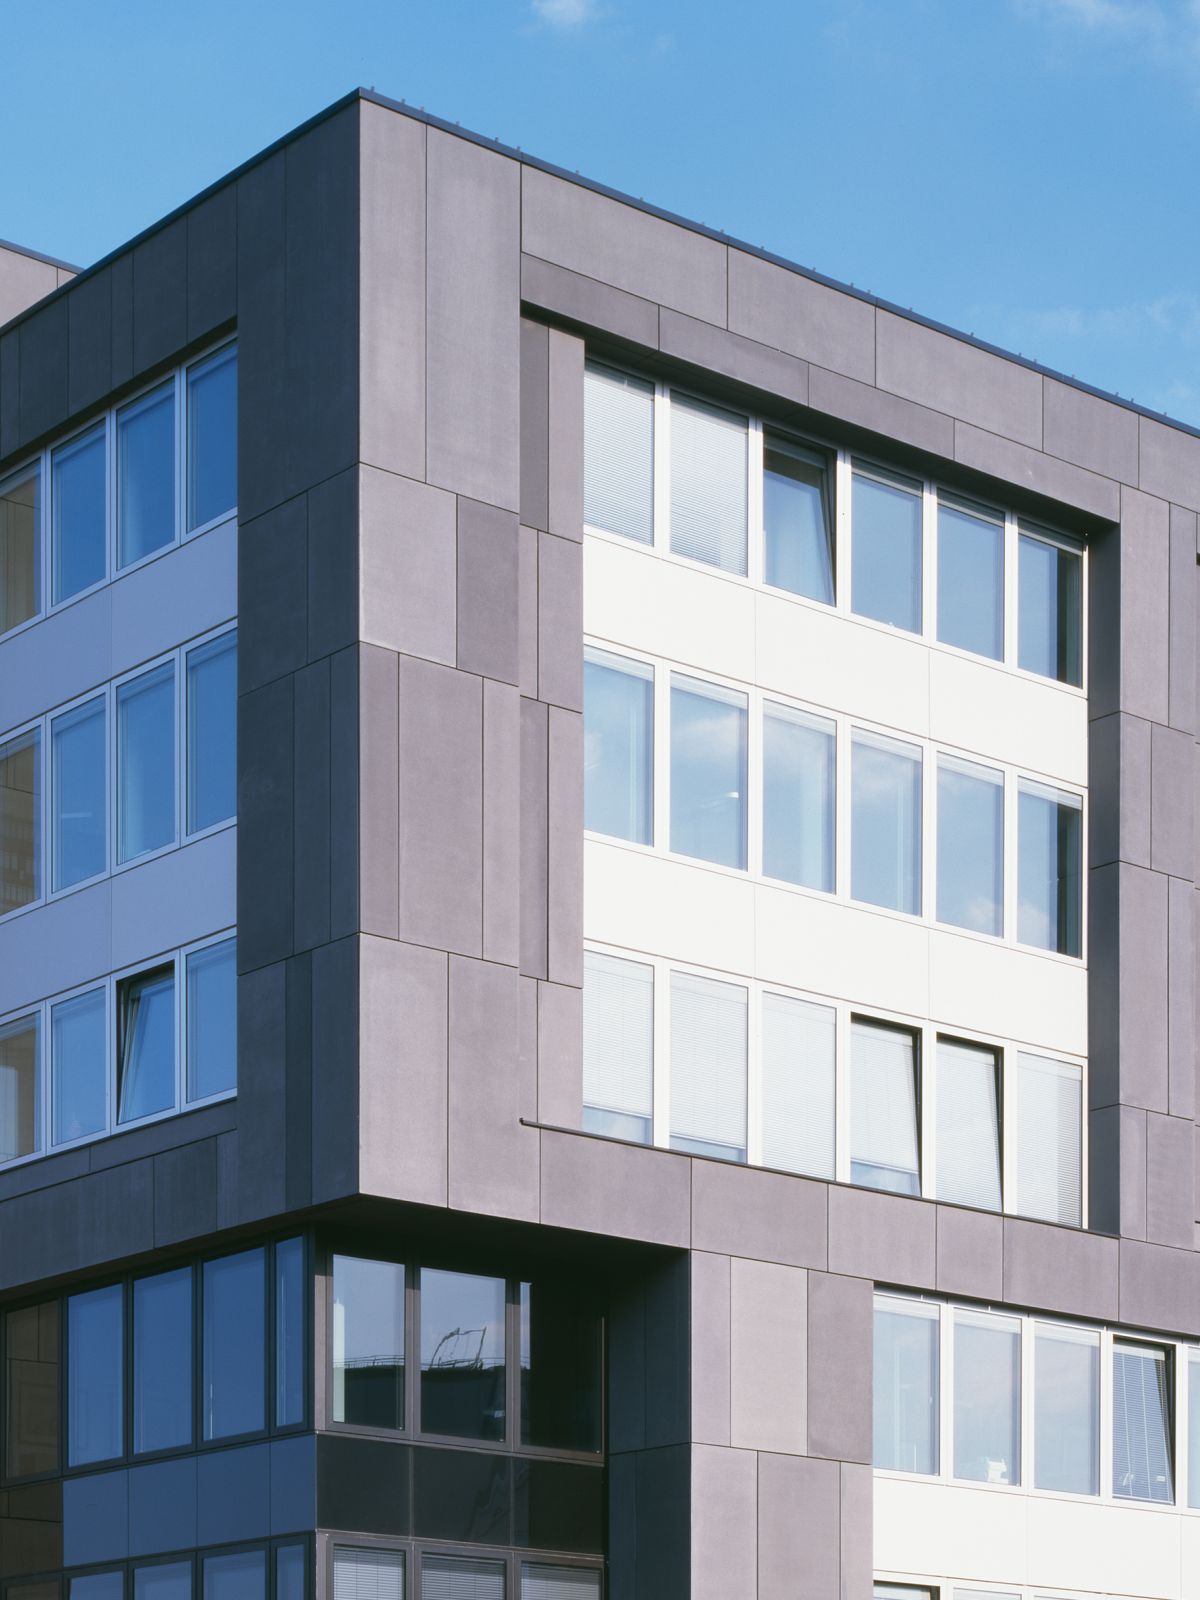
The building presents a confident and independent presence without becoming isolated. Its façade takes the form of a striking large-scale structure with stone frames set at varying depths, accompanied by a measured play of vertical shifts. It provides a bespoke response to the site’s dual requirements: its historic built context on the one hand and the need for an individual, contemporary design on the other. The nine-storey office building, with an additional recessed storey, is accessed via a generous entrance lobby with lifts leading to the office floors.