Stadthoefe 01
Stadthoefe 01

Stadthöfe

Hamburg

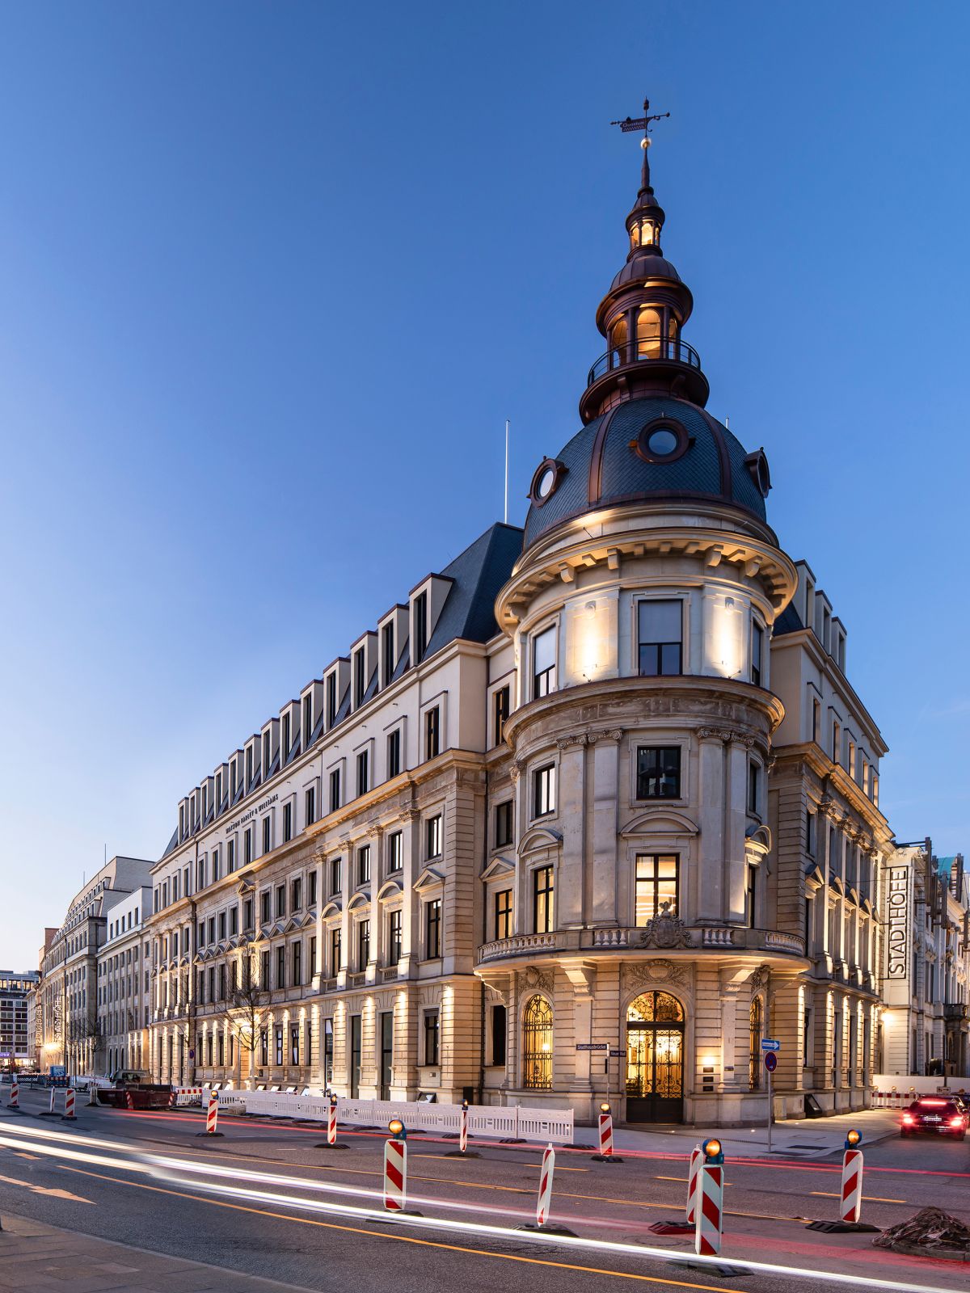
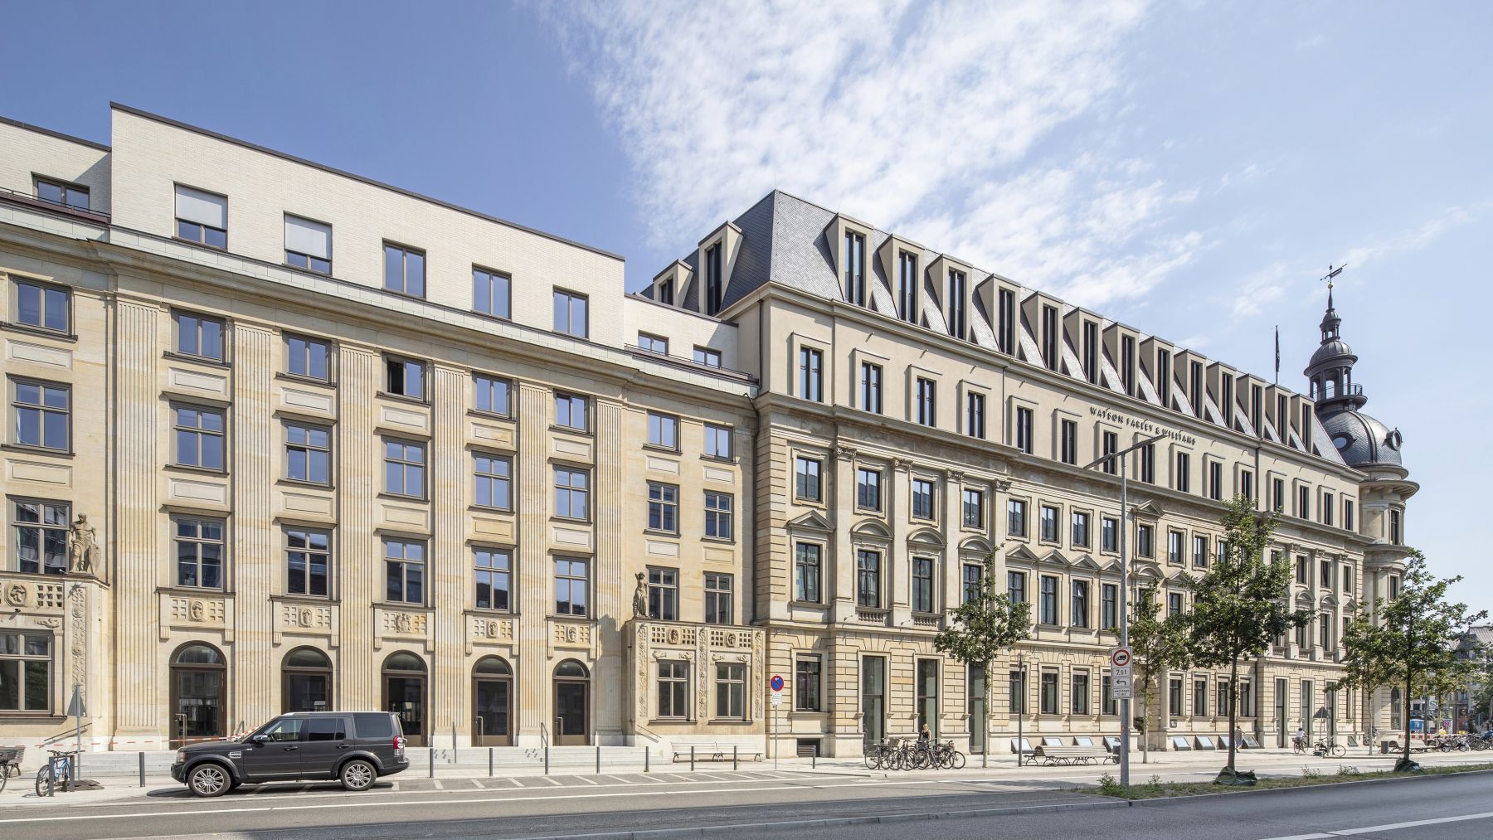
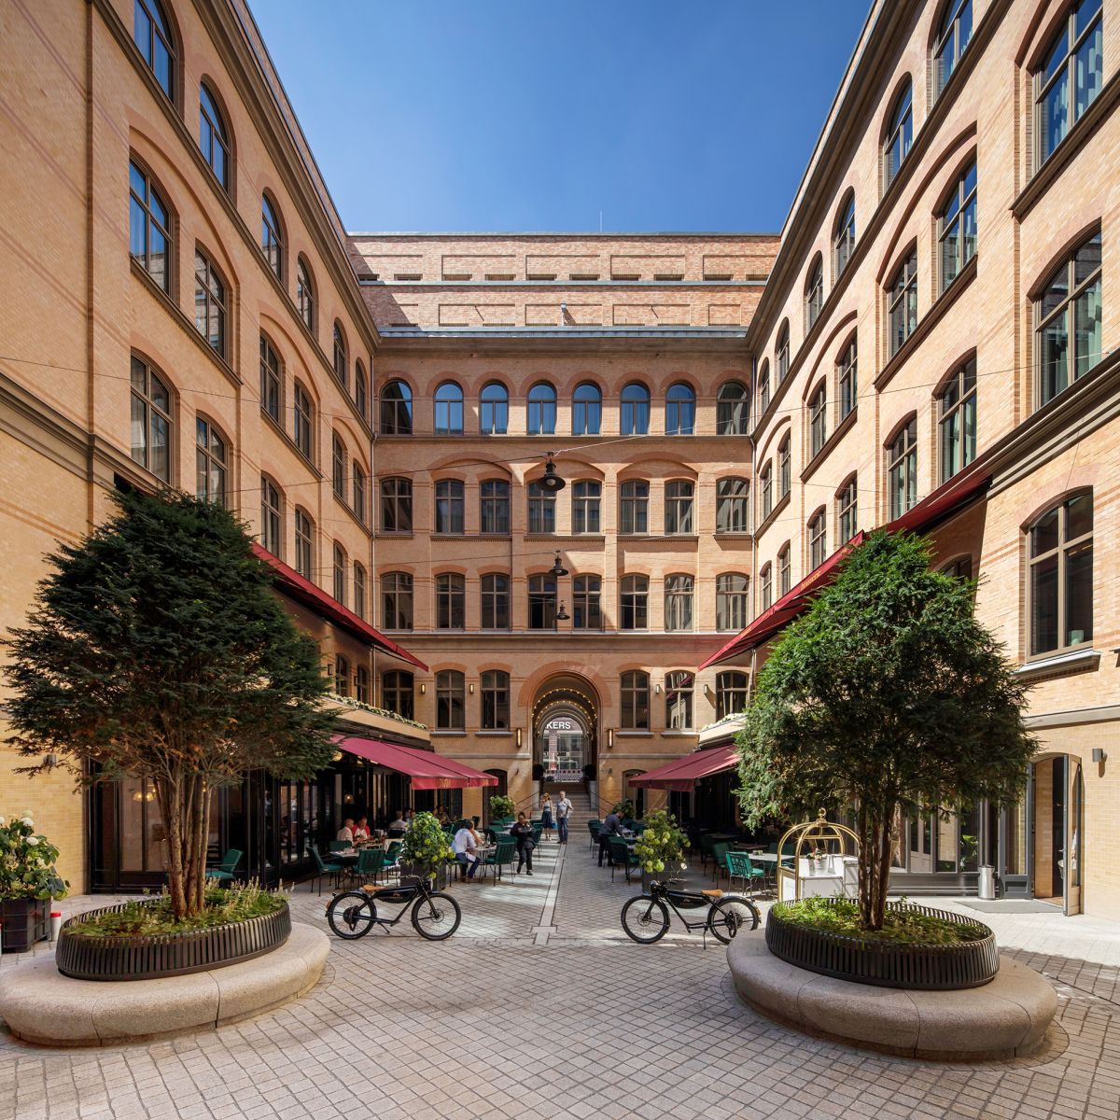
The Stadthöfe concept combines the revitalisation of the historic building fabric with the activation and interconnection of the courtyards within the complex.

Property type
Office and commercial buildings, Retail, Hotel, Gastronomy, Living
Gross floor area
100,000 sqm
Parking spaces
800
Completion
2018
Architectural office
David Chipperfield Architects, Kuehn Malvezzi Architects, Stephen Williams Associates, agn Leusmann GmbH
Photography
Carsten Brügmann
W2008 J7385

Stadthoefe 07 01

His­toric, diverse, modern.

The listed buildings of the former urban development authority, located in the heart of Hamburg’s city centre, now house a diverse ensemble with a mix of retail, hotel, gastronomy, residential, office and exhibition space.

Available units at the development.