W1705 C9080
W1705 C9080

Zeise­hof

Hamburg

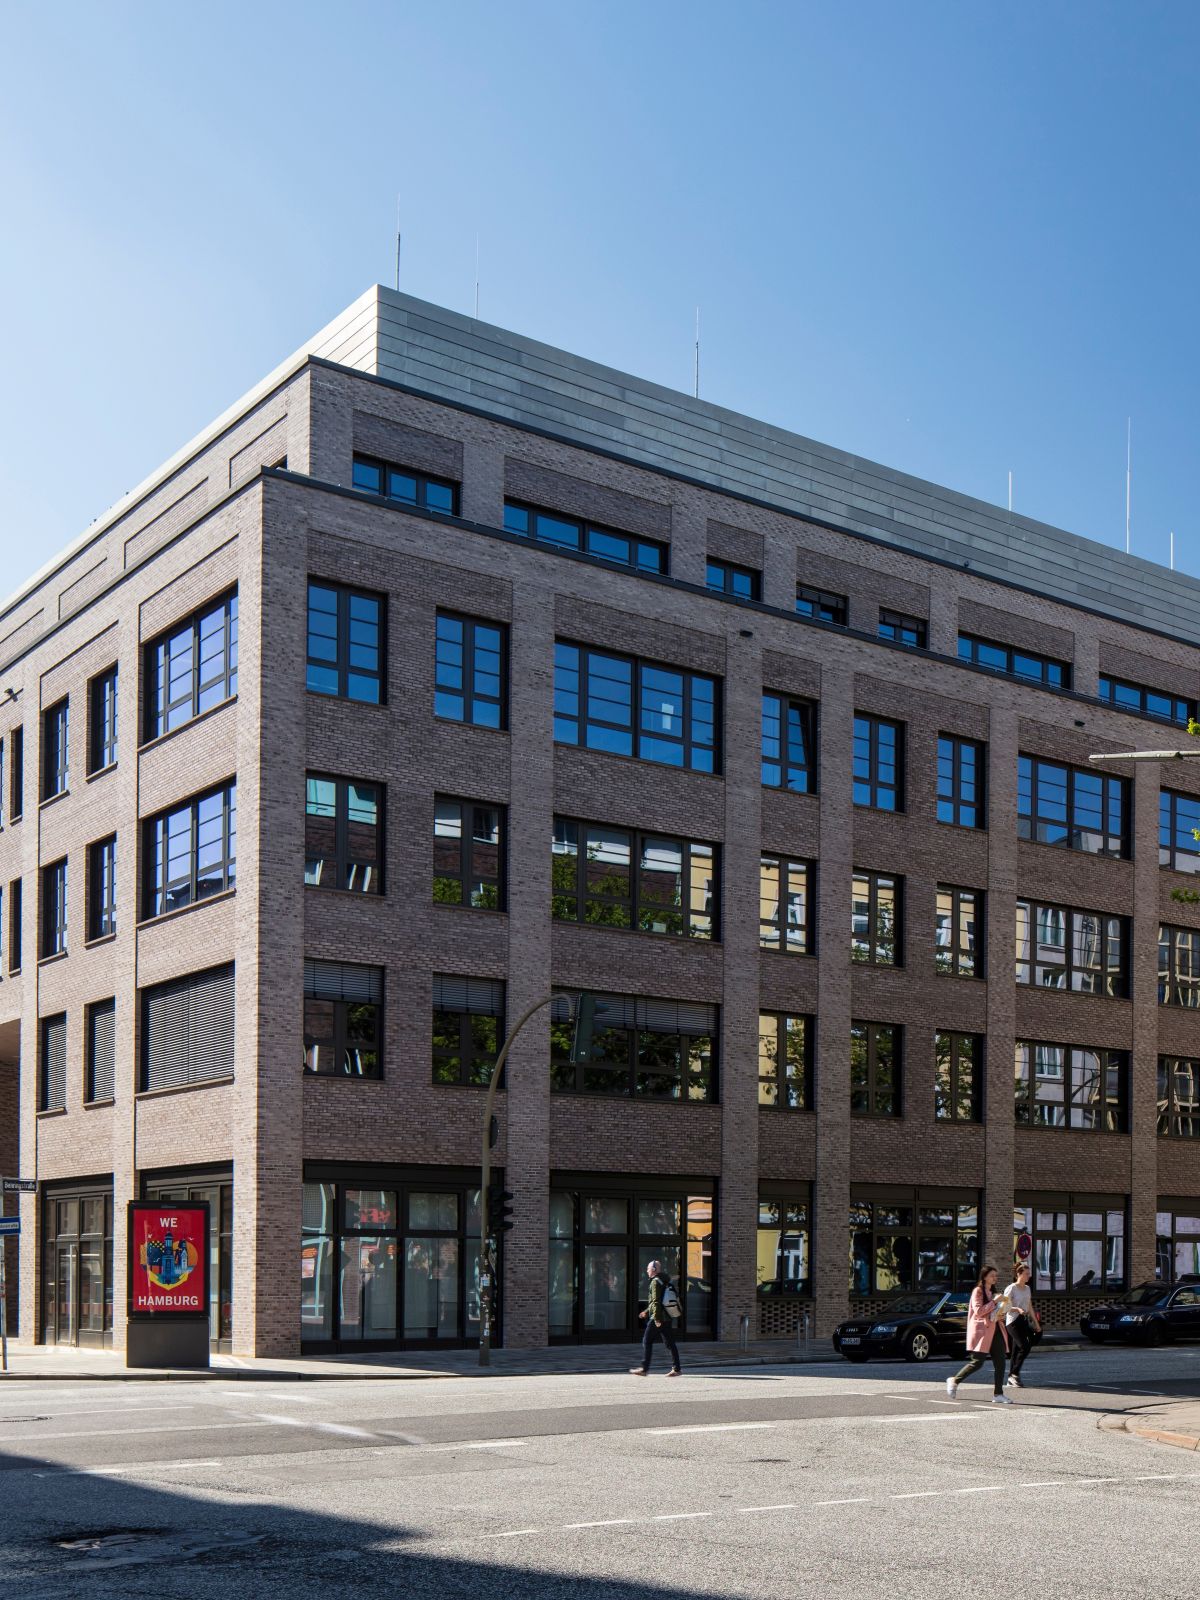
Zeisehof, a joint project by Quantum and Procom, is centrally located in Hamburg’s fashionable Ottensen district, directly adjacent to the listed Zeisehallen.

Its clear architectural language, characterised by a timeless, understated choice of materials and a calm façade design, draws strongly on the history of the site while reinterpreting the industrial architecture of the neighbouring Zeisehallen in a distinctive and contemporary way.

Property type
Office and commercial buildings, Retail, Gastronomy
Gross floor area
15,000 sqm
Parking spaces
191
Completion
2017
Architectural office
Störmer, Murphy and Partners GbR, Hamburg
Photography
Carsten Brügmann

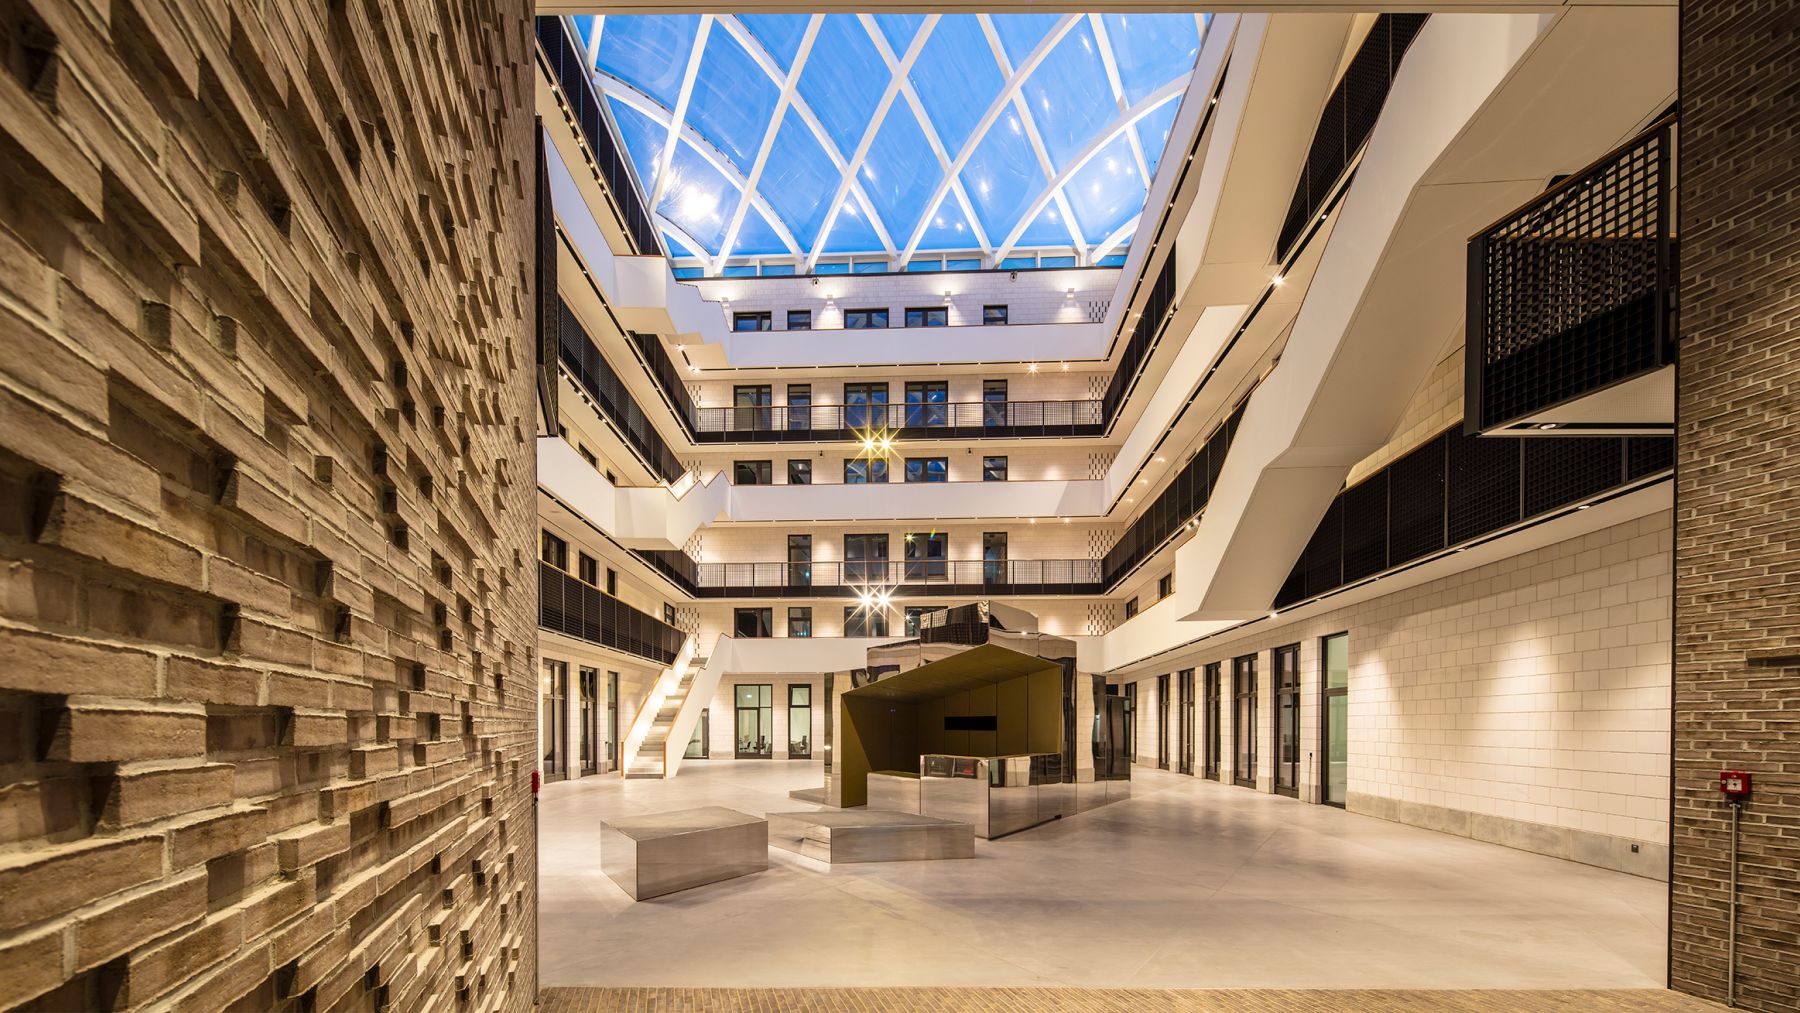
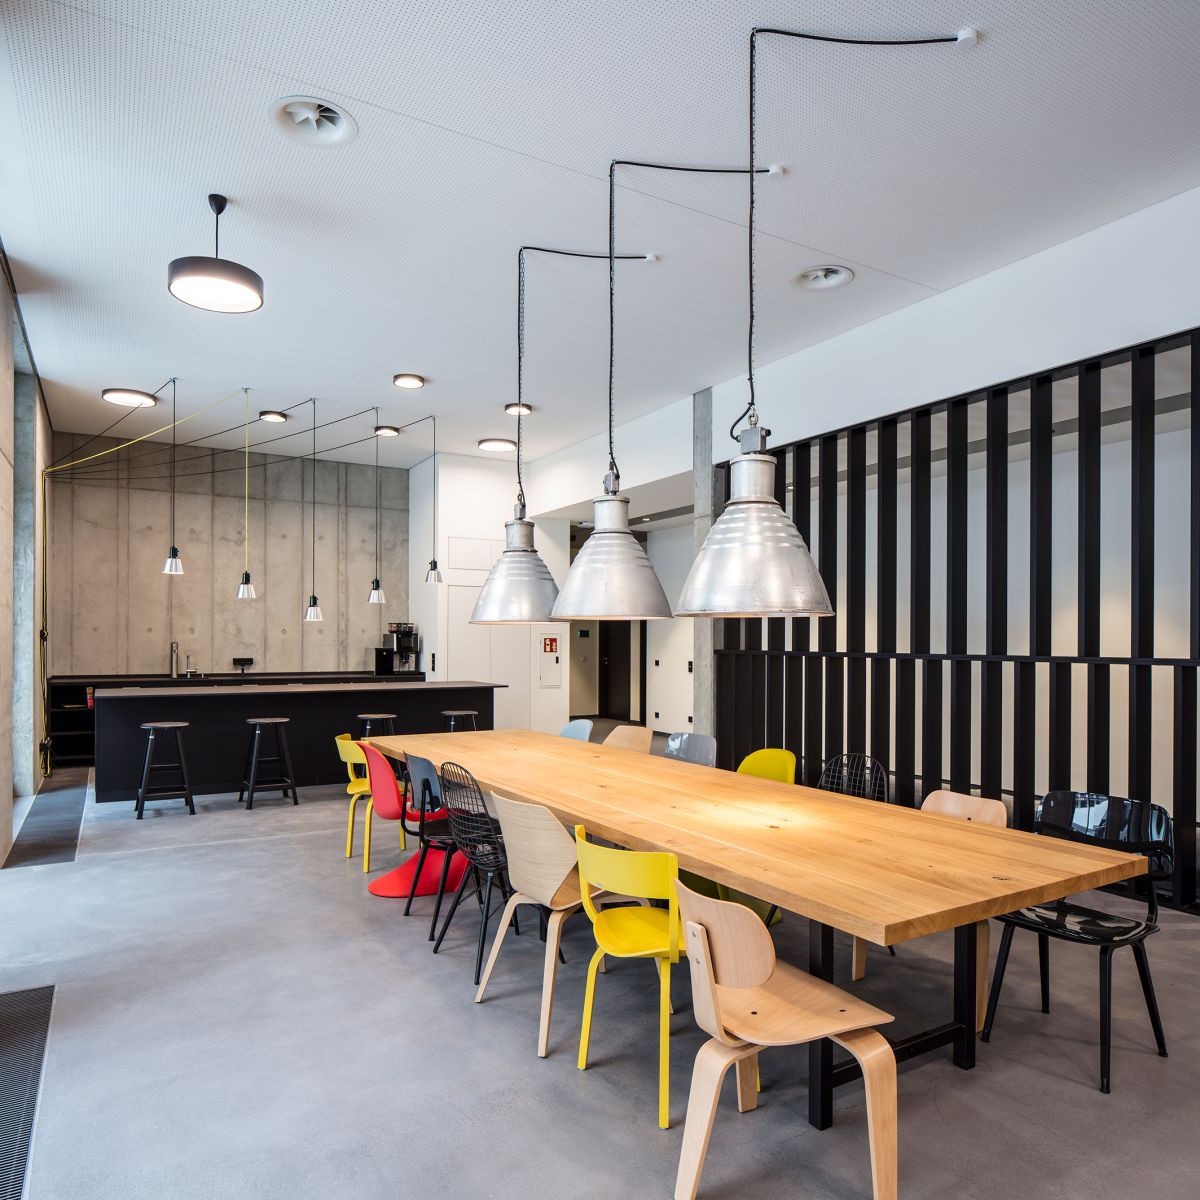
Zeisehof is a hub for ideas. Open, flexible and light-filled office areas give occupiers complete freedom to create their working environments in line with contemporary needs. The central atrium is the heart of the building. This “common space” brings the idea of networking to life – a place for conversations and presentations, where creatives from a range of industries can connect and develop synergies.
W1705 C9996

W1705 C8767

Dis­tinc­tive, bold, timeless.

The office space is arranged around the light-filled atrium across five floors. The ground floor houses a public café, a conference area and additional office space.