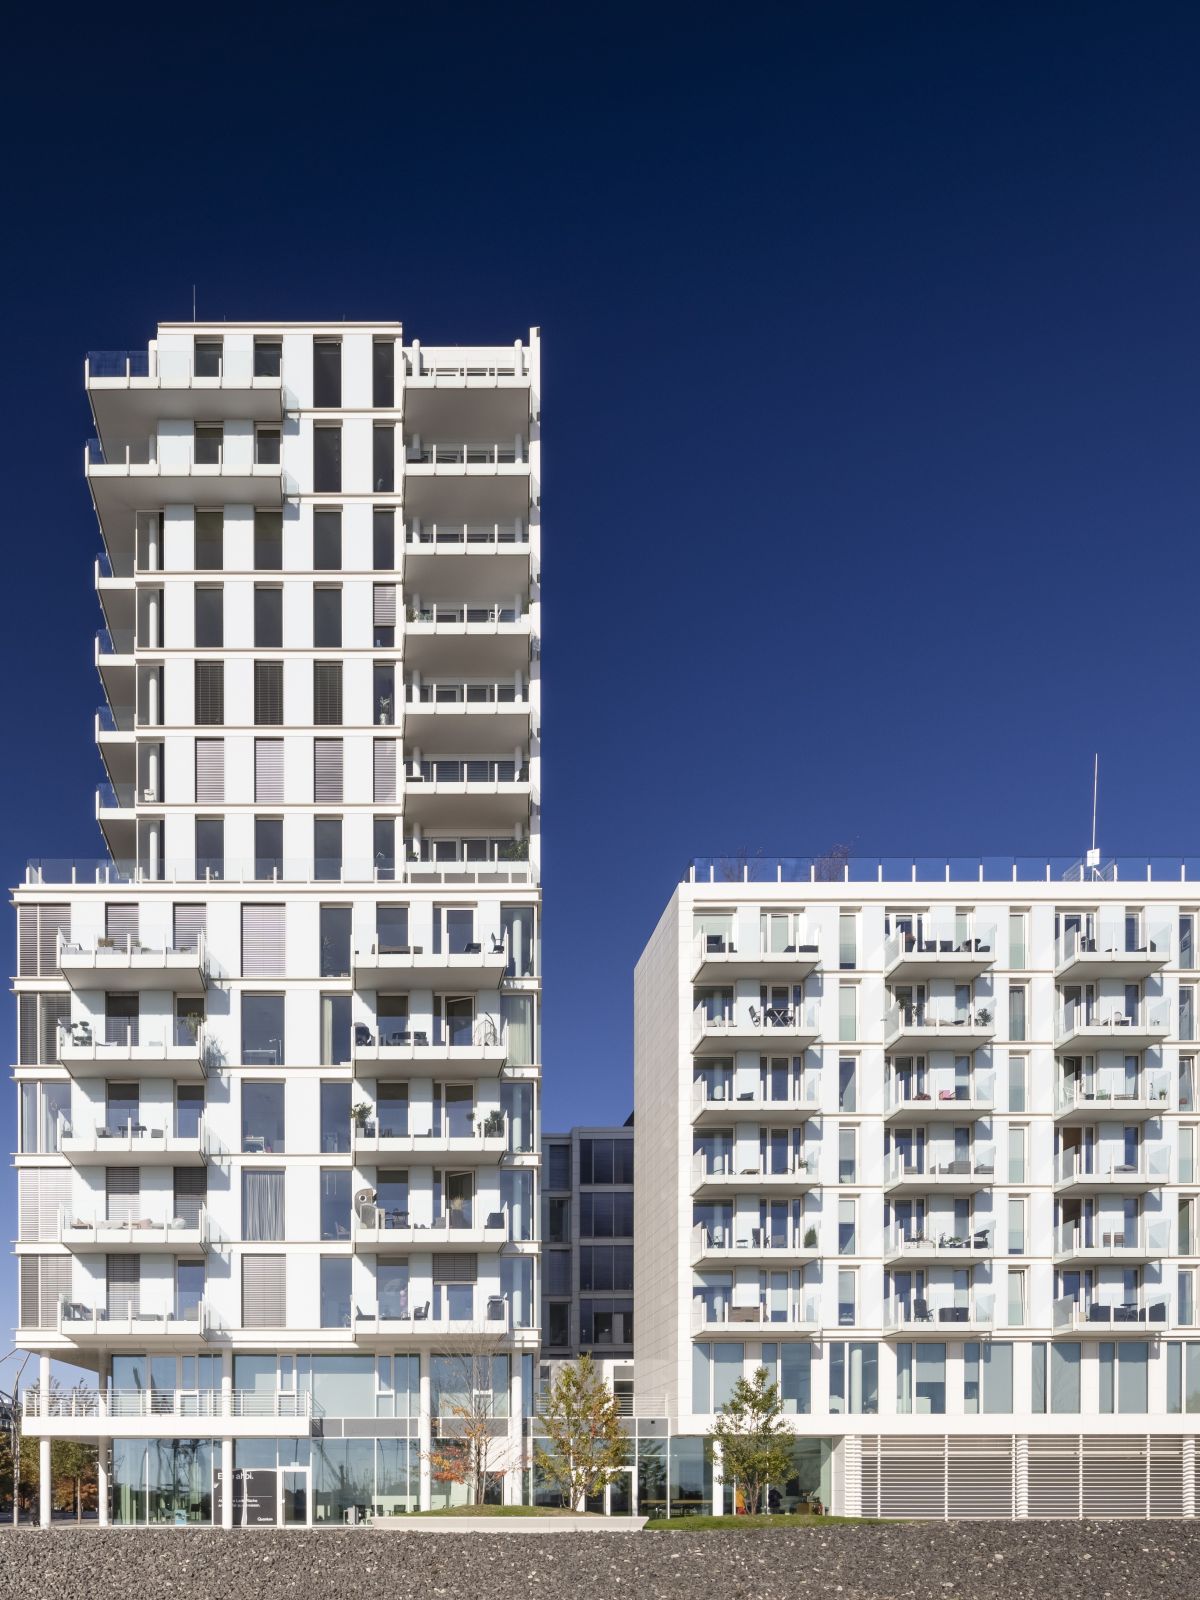
The inner-city quarter comprises three buildings. The “Engel & Völkers Headquarter” is the corporate headquarters of Engel & Völkers AG. The second building is a 15-storey residential tower with high-quality owner-occupied apartments on floors 2 to 14. Commercial space has been created on the two podium floors, the ground and first floors; with the exception of one unit, all of this space has been let to Engel & Völkers. The third building is an eight-storey residential and office building. Its ground and first floors contain commercial rental space let to Engel & Völkers. Thirty rented apartments have been created on floors 2 to 7.
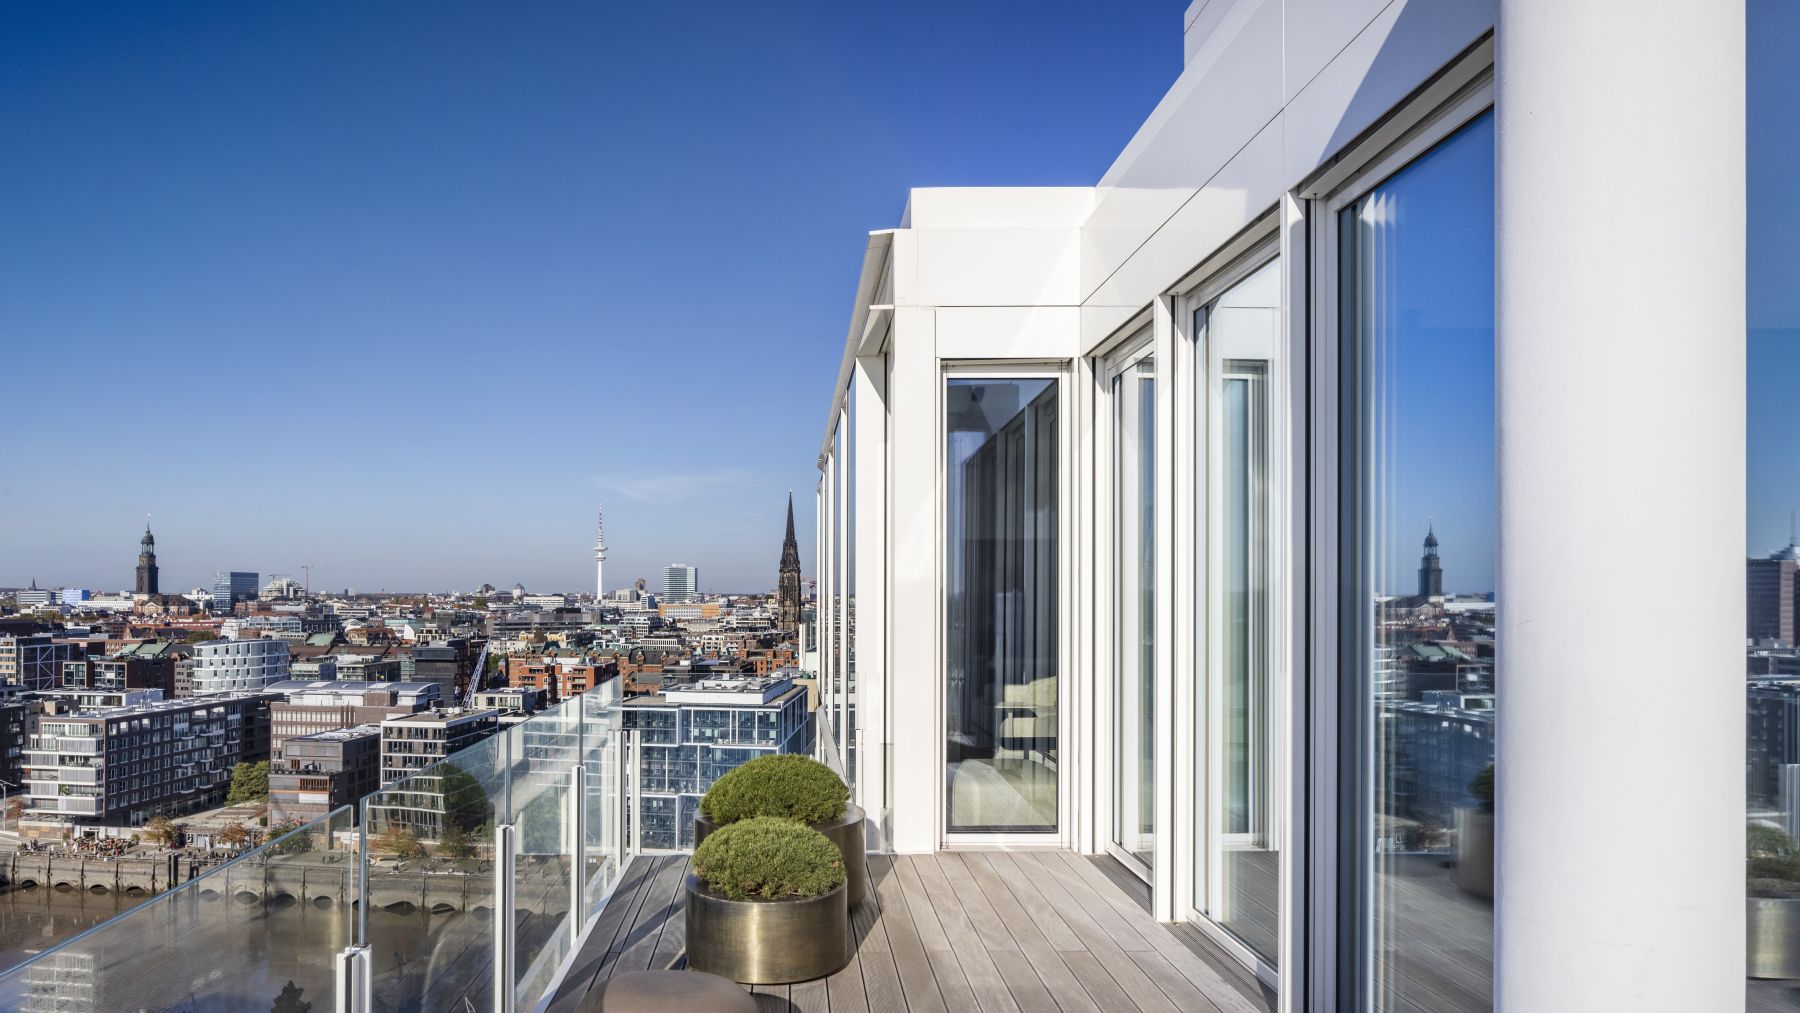
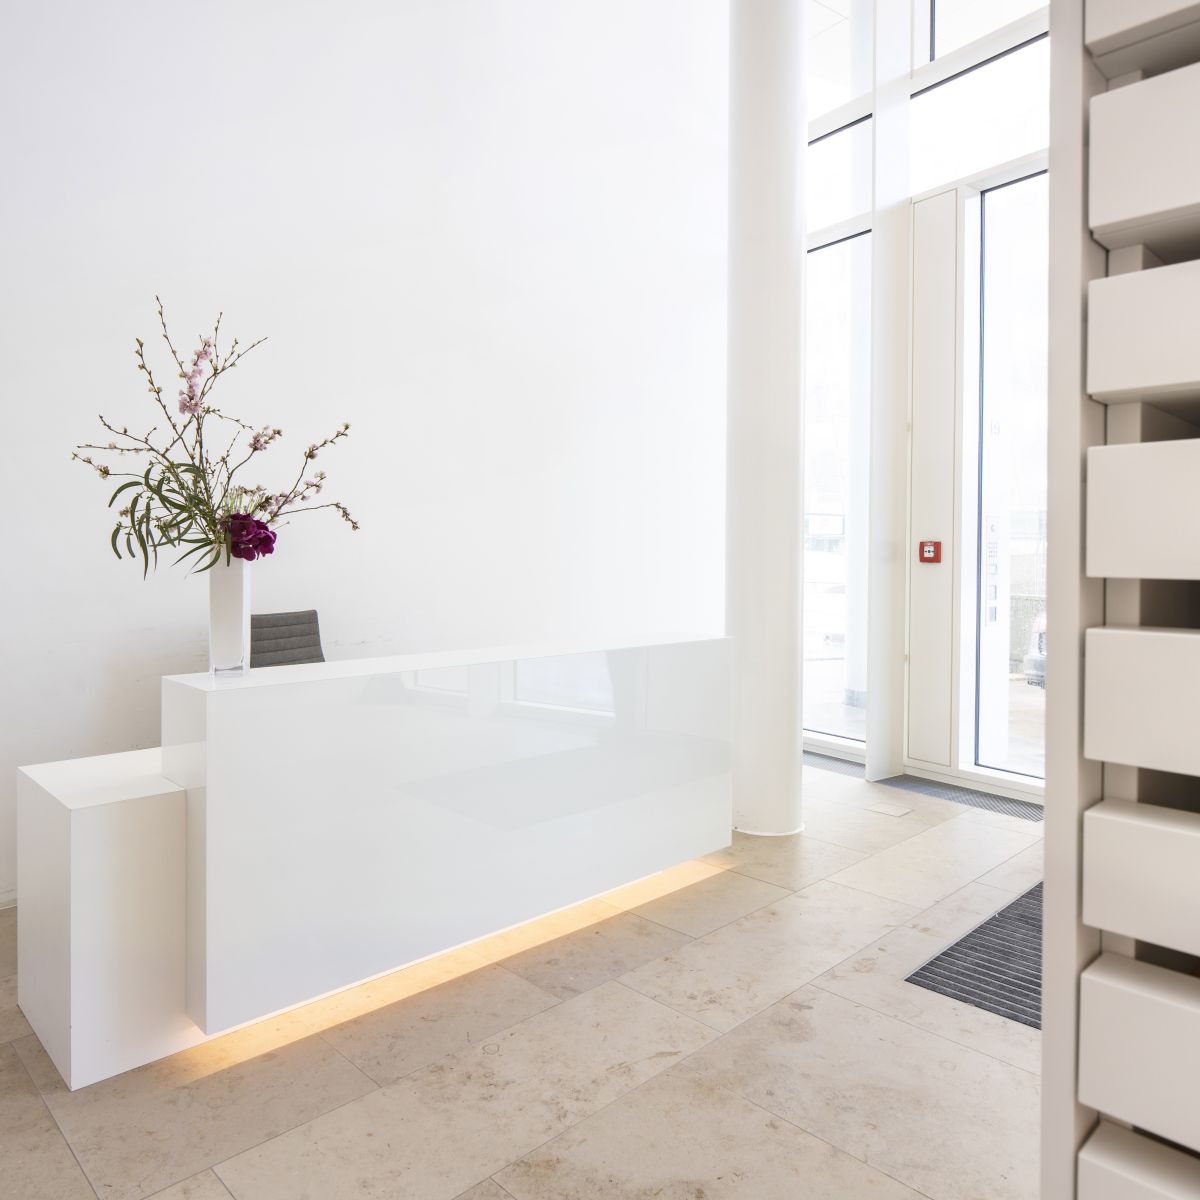
Unique, high-quality, multifaceted.
The ensemble was designed by renowned New York-based architects Richard Meier & Partners, whose proposal won an architectural competition in December 2012.
Further information is available at www.strandhaus.hamburg.