Pantaenius Haus 01a
Pantaenius Haus 01a

Pan­tae­nius Haus

Hamburg

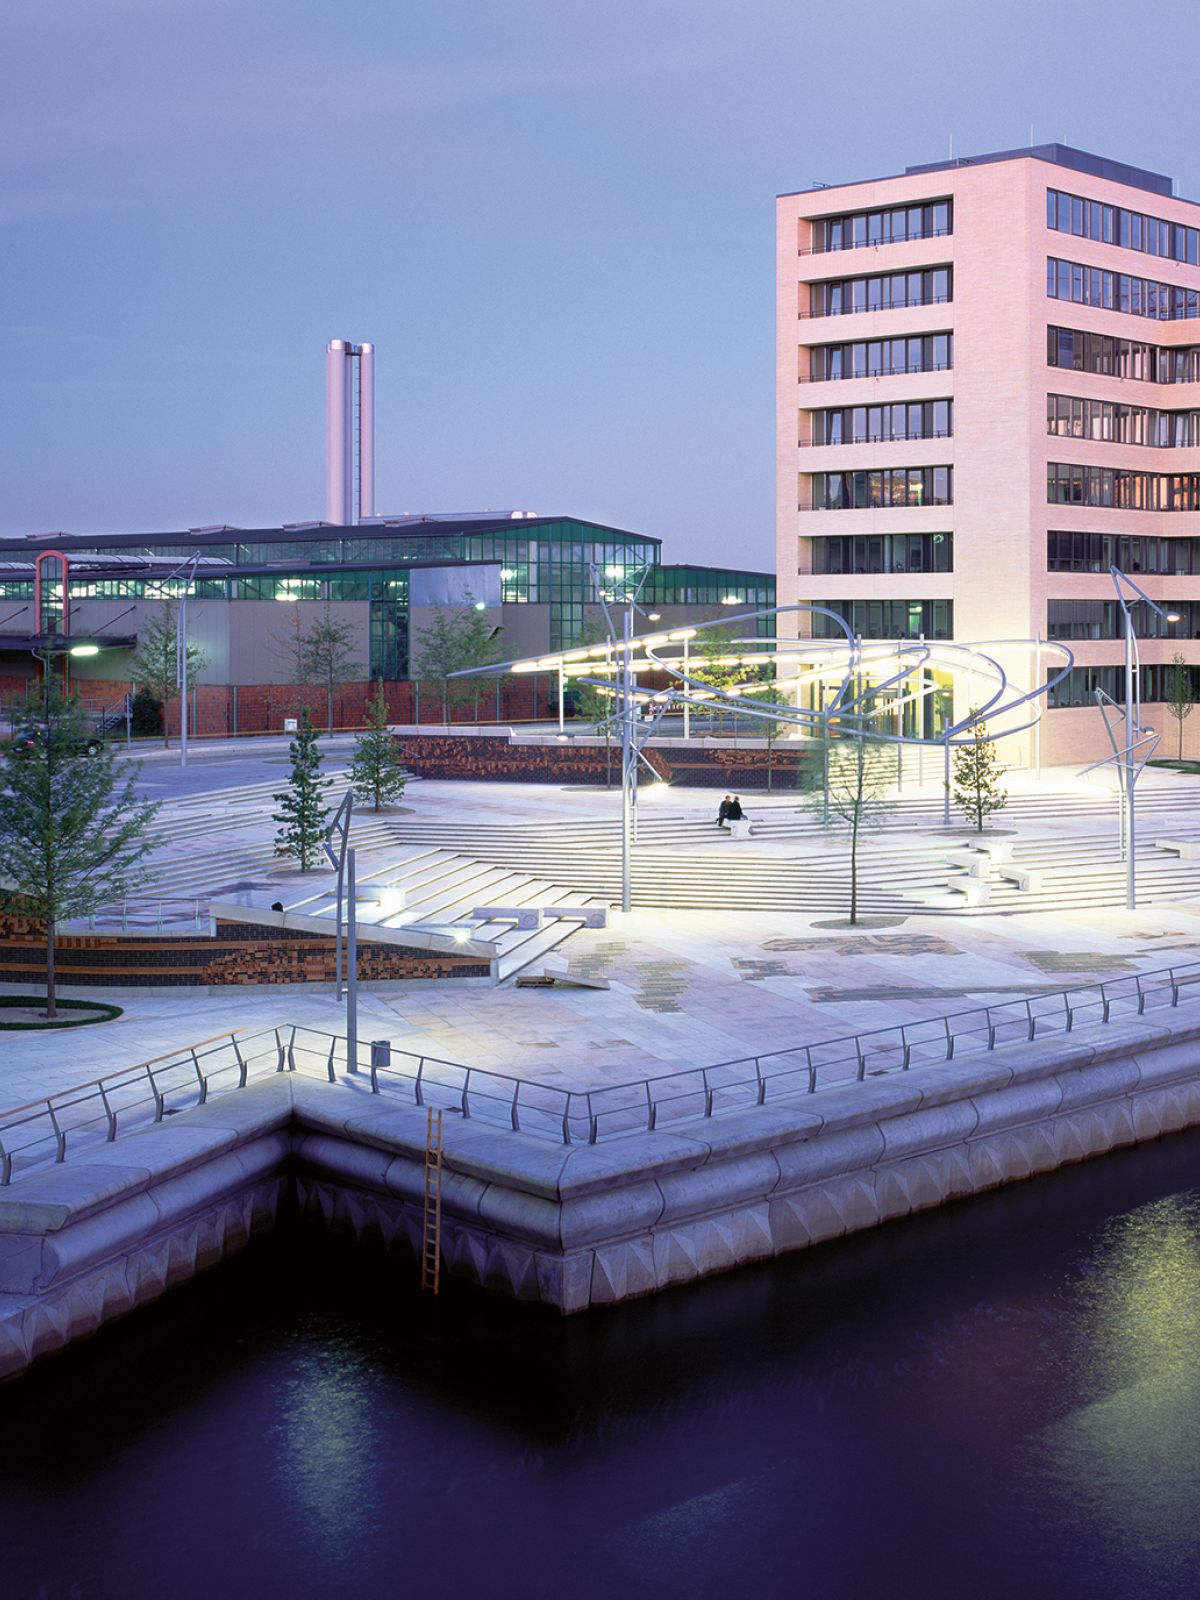
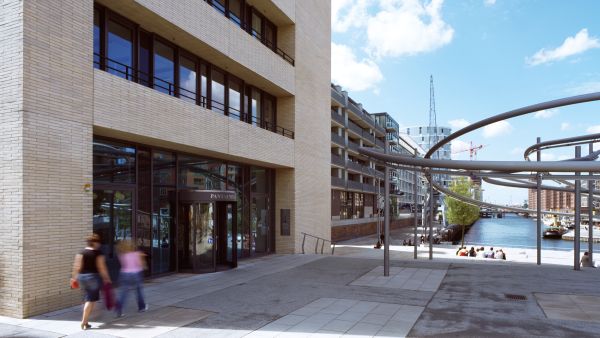
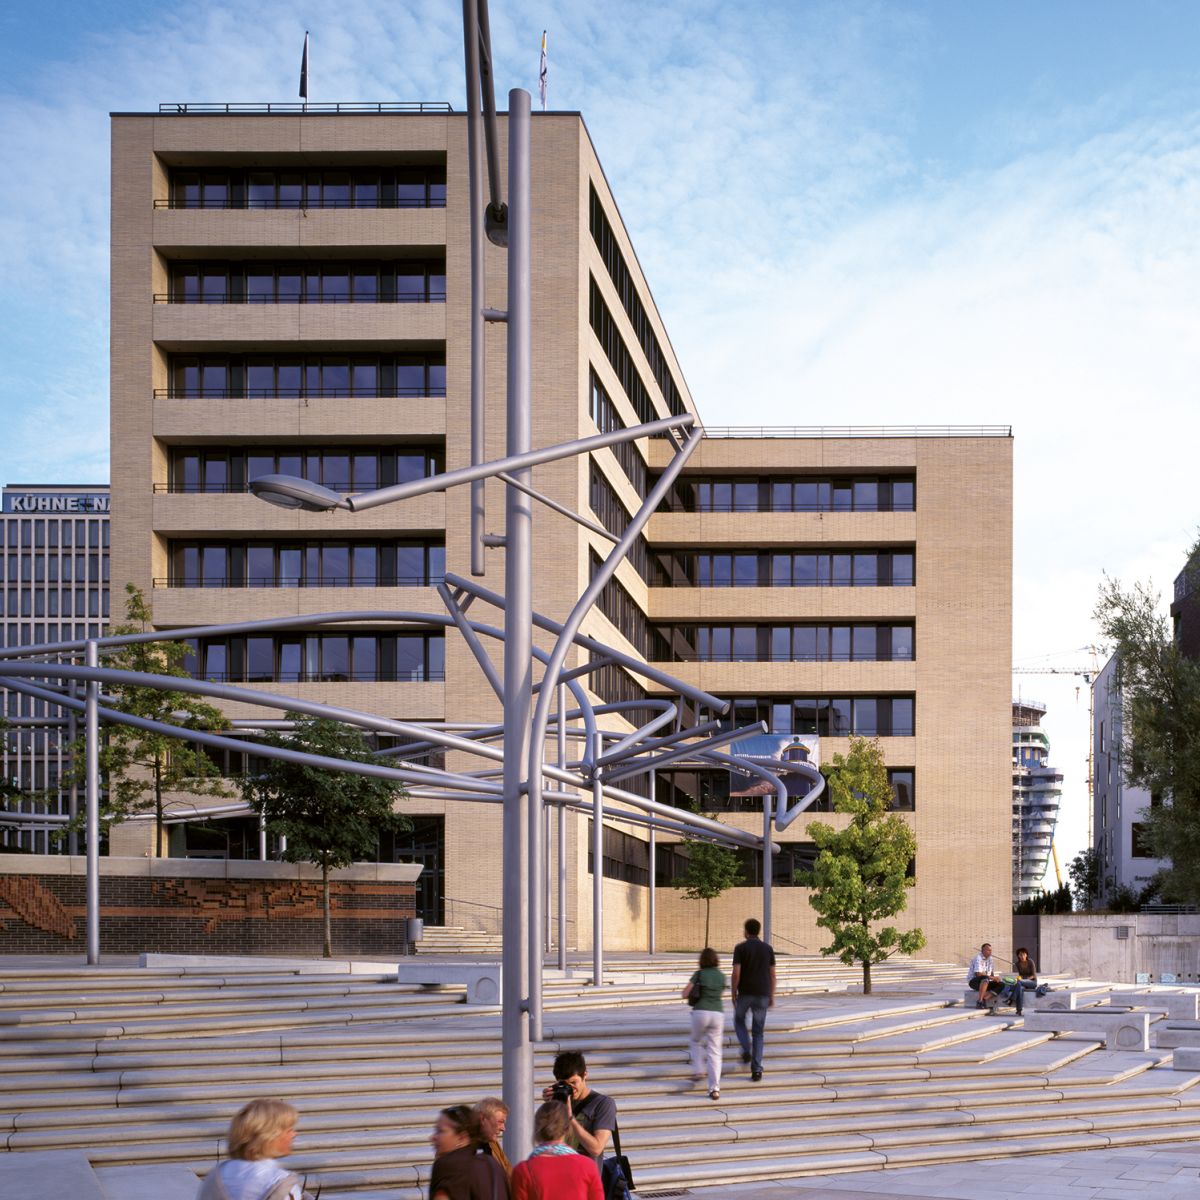
Pantaenius Haus, the new headquarters of the major marine insurer, was built at Sandtorhafen, the first artificial harbour basin of modern Hamburg’s port. Today, however, the former water basin has been replaced by the so-called “Magellan Terraces”, a series of large, inviting open-air steps.

Property type
Office and commercial buildings
Gross floor area
7,200 sqm
Parking spaces
56
Completion
2005
Architectural office
David Chipperfield Architects, Berlin
Photography
Ralf Buscher Photography
Rb qag magellan

Pantaenius Haus 03a

Sim­ple, struc­tured, clear.

At this unique and attractive location, architect David Chipperfield designed a simple, structured and legible office building. Although sensitively integrated into its surroundings, it nevertheless creates a clear contrast: rather than using the red clinker brick associated with Hamburg – and especially the Speicherstadt warehouse district – Chipperfield chose extra-long, sand-coloured brick. A statement not to repeat the past, but to signal the new.