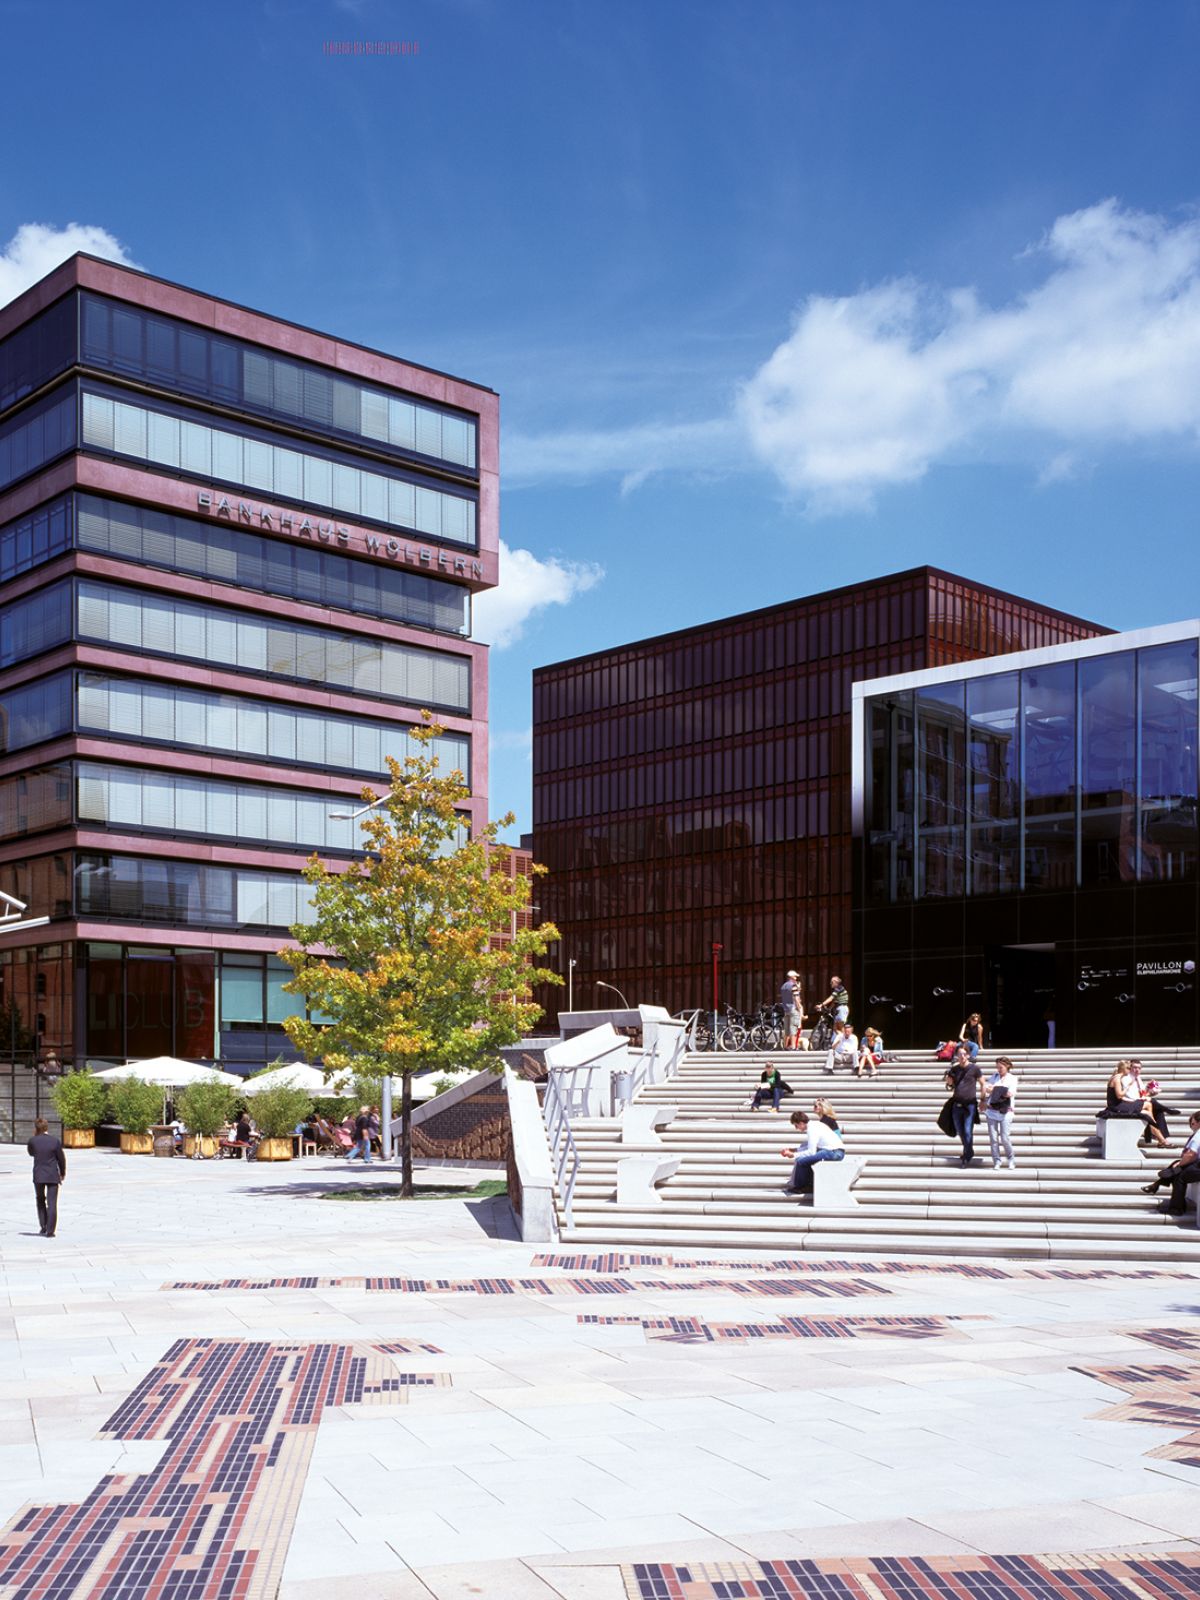
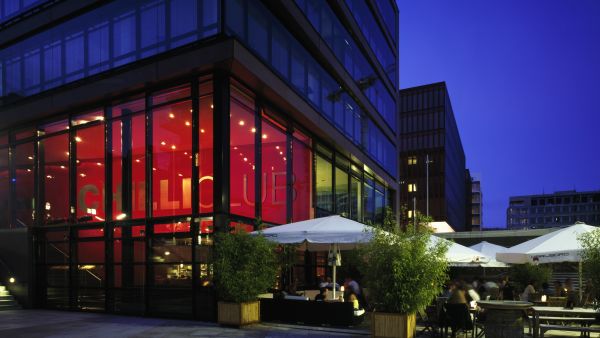
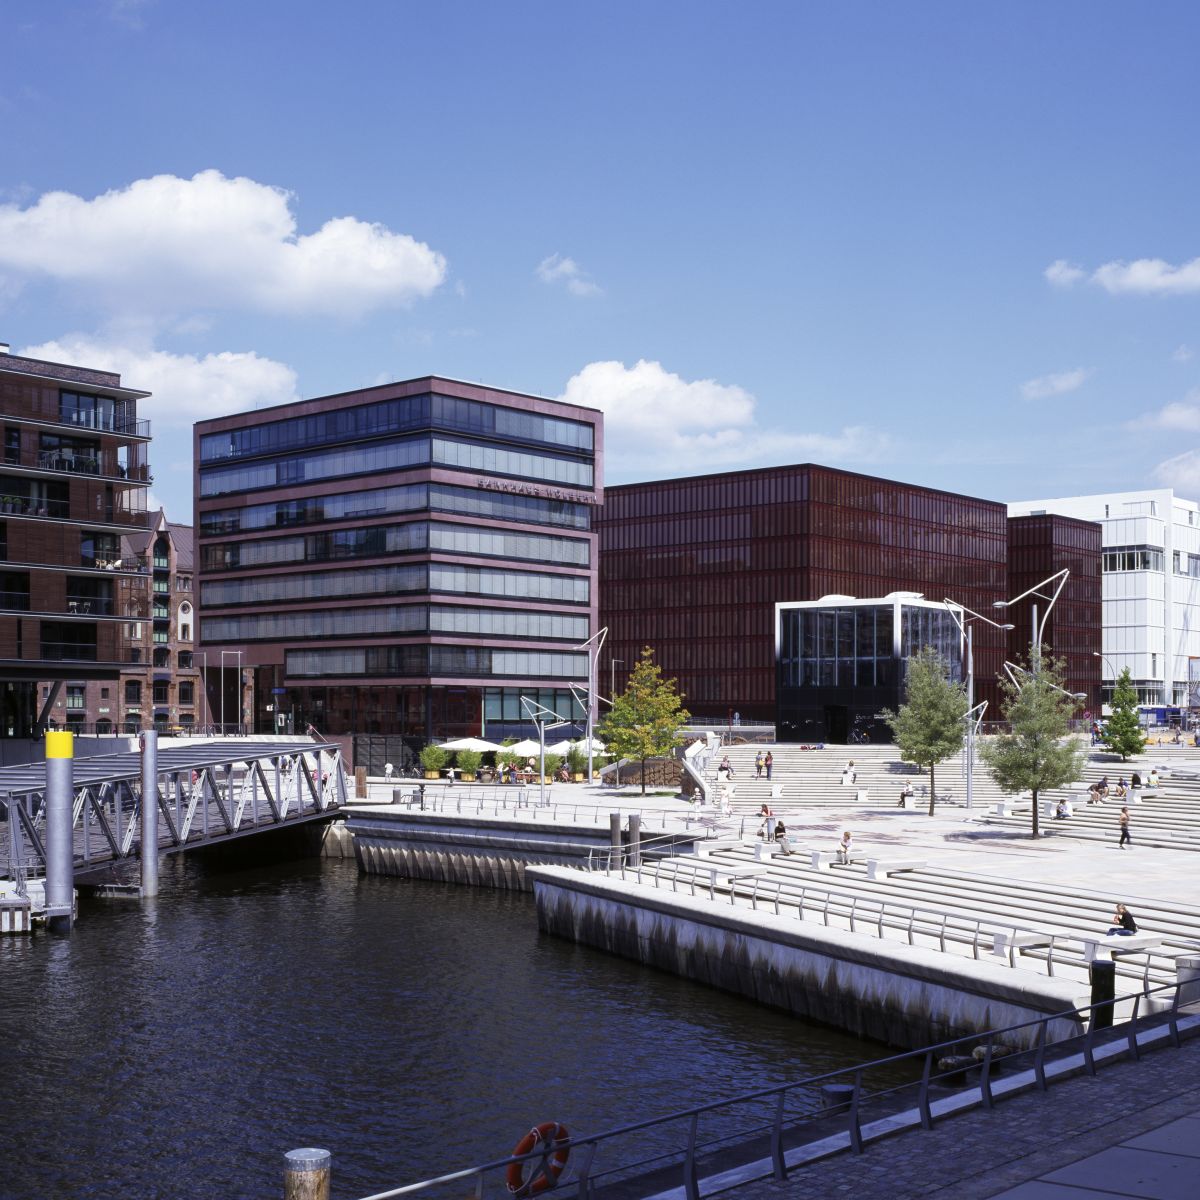
One of the first projects in Hamburg’s HafenCity was the Sandtorkai office building, House 8, designed by Störmer Murphy and Partners GbR for Bankhaus Wölbern in 2005. The area surrounding Sandtorhafen was designated as the first construction phase of HafenCity. One of the key projects facing the historic Speicherstadt warehouse district, the building is an eight-storey cubic brick structure. At first glance, the building appears simple and rational; on closer inspection, however, it reveals a number of subtle refinements. The ribbon windows, for example, are slightly tilted in relation to the building’s vertical lines – a small visual interplay that brings the structure to life.