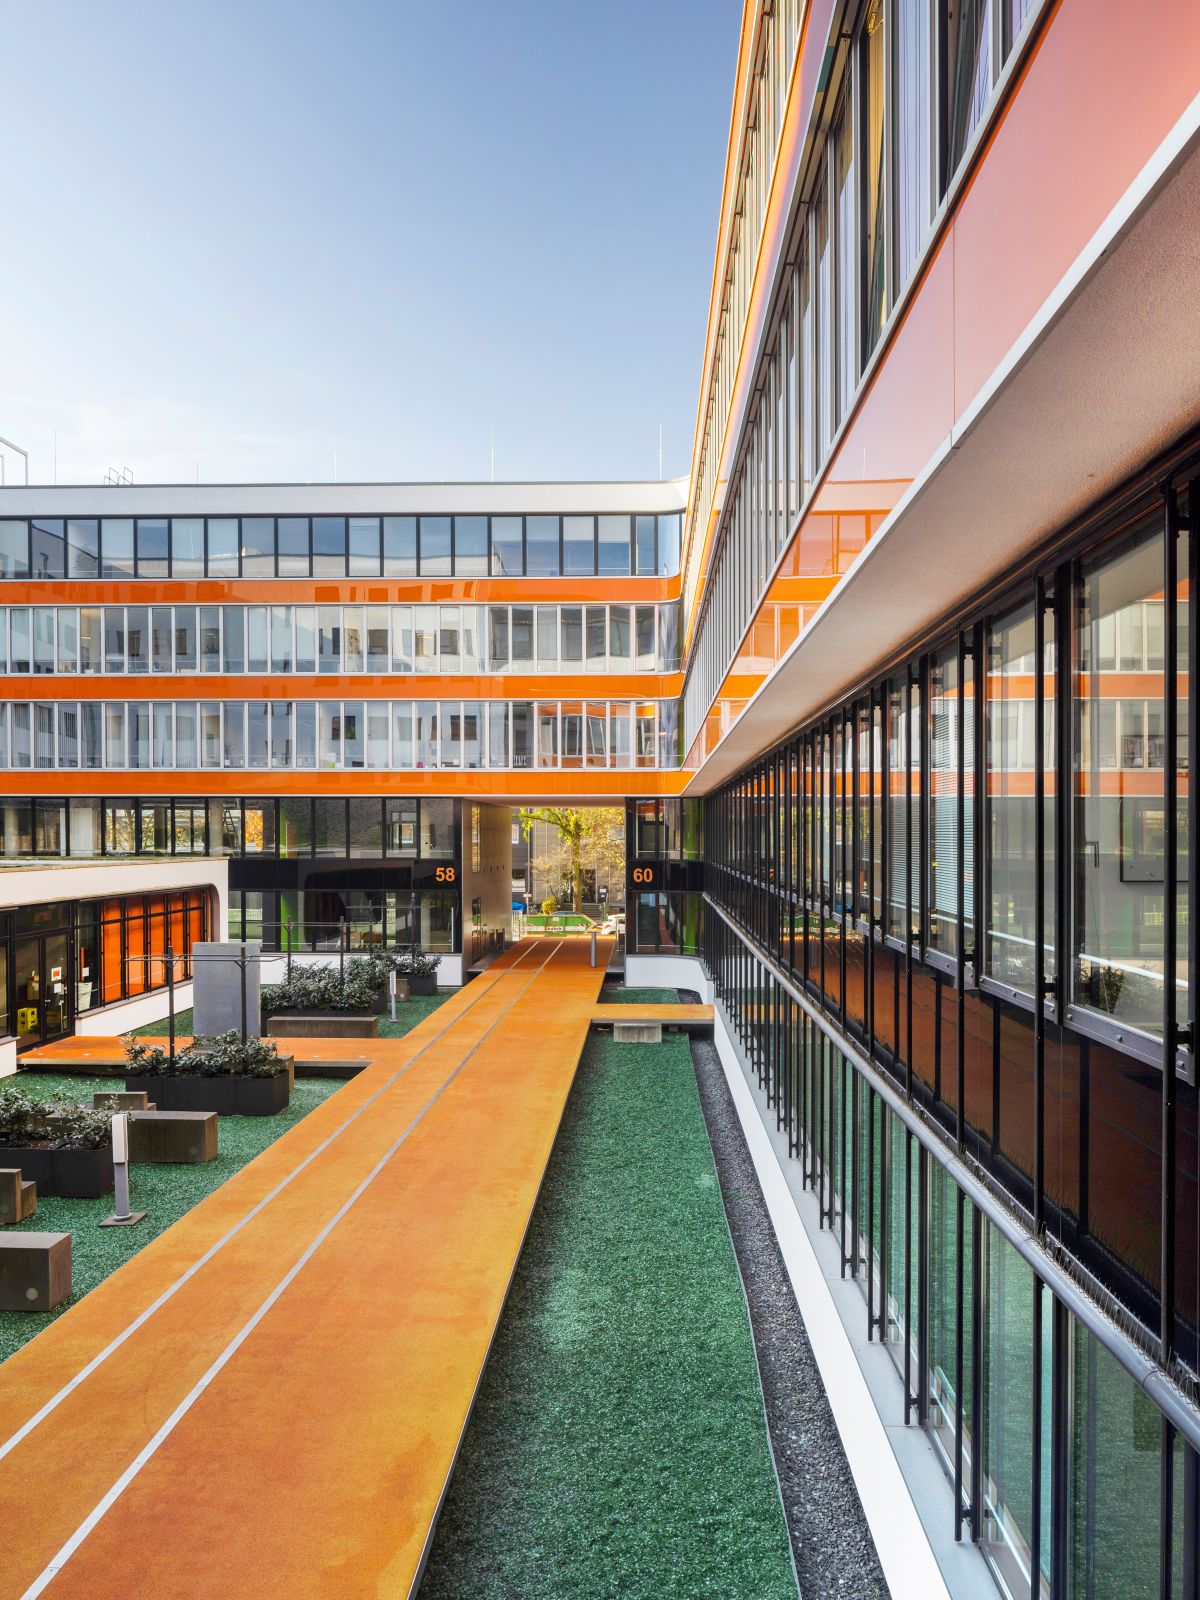
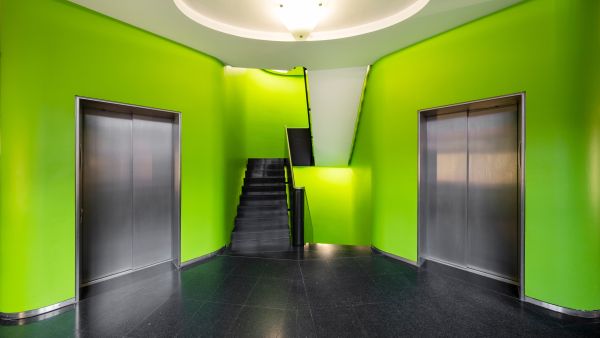
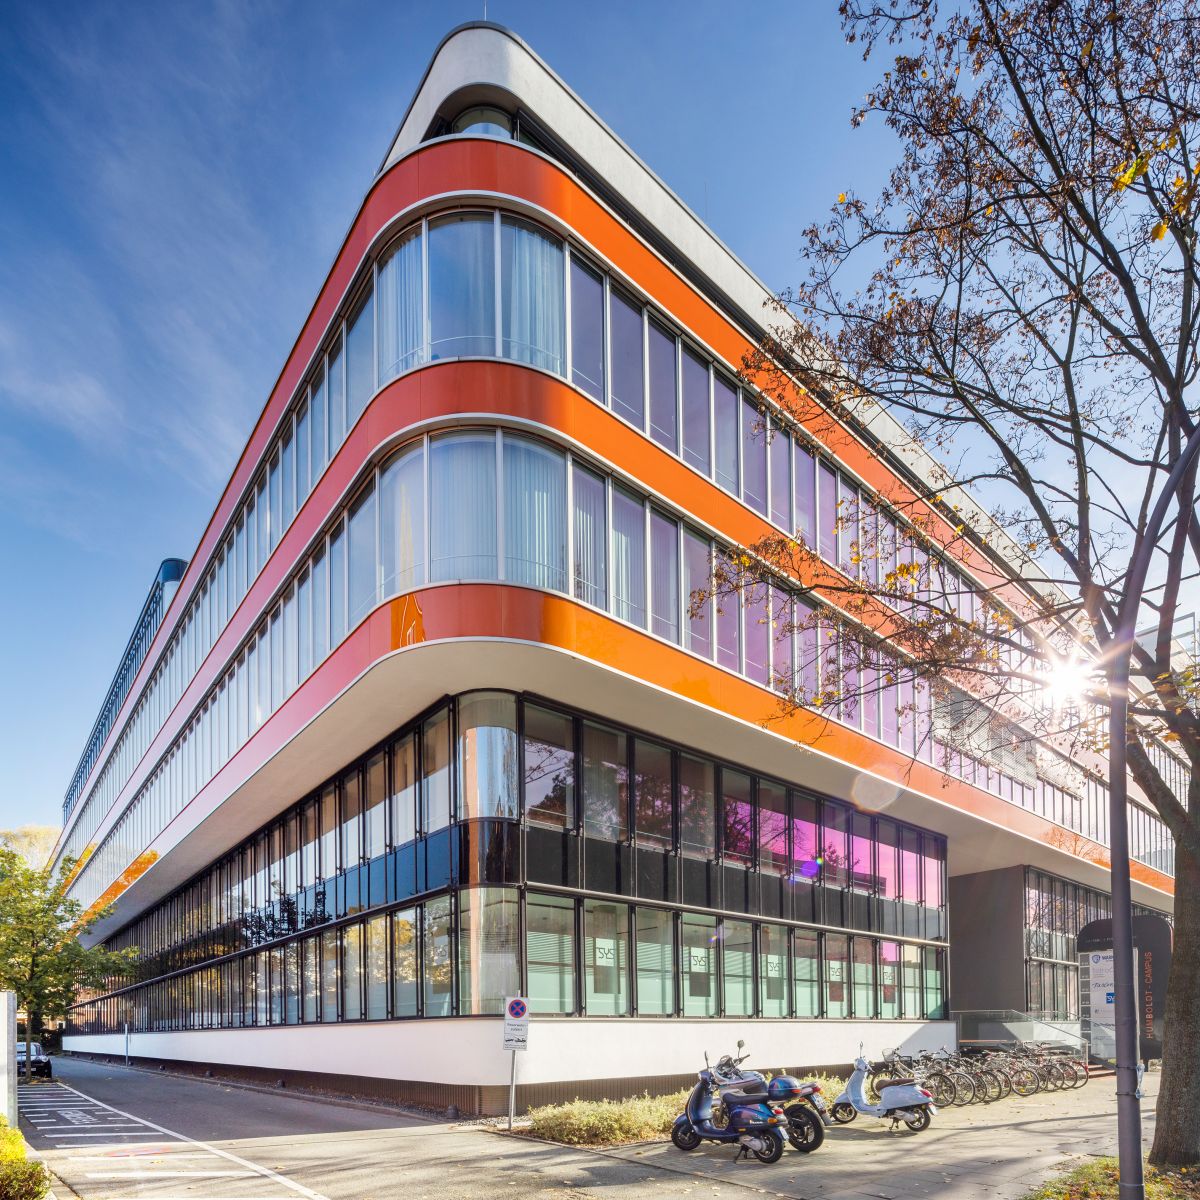
Designed by Bothe Richter Teherani, the building makes a confident statement among the understated brick buildings of its surroundings, with a striking orange exterior and vivid green internal circulation areas. The approximately 14,000 m² of gross floor area is accommodated within a U-shaped building complex that encloses a courtyard at the rear – the campus itself – from which the individual sections of the building are accessed.
Confident, striking, flexible.
Flexible office space, varied visual connections and engaging sequences of spaces create a modern office environment.