W2110 E1877
W2110 E1877

Spe­icherblock X

Hamburg

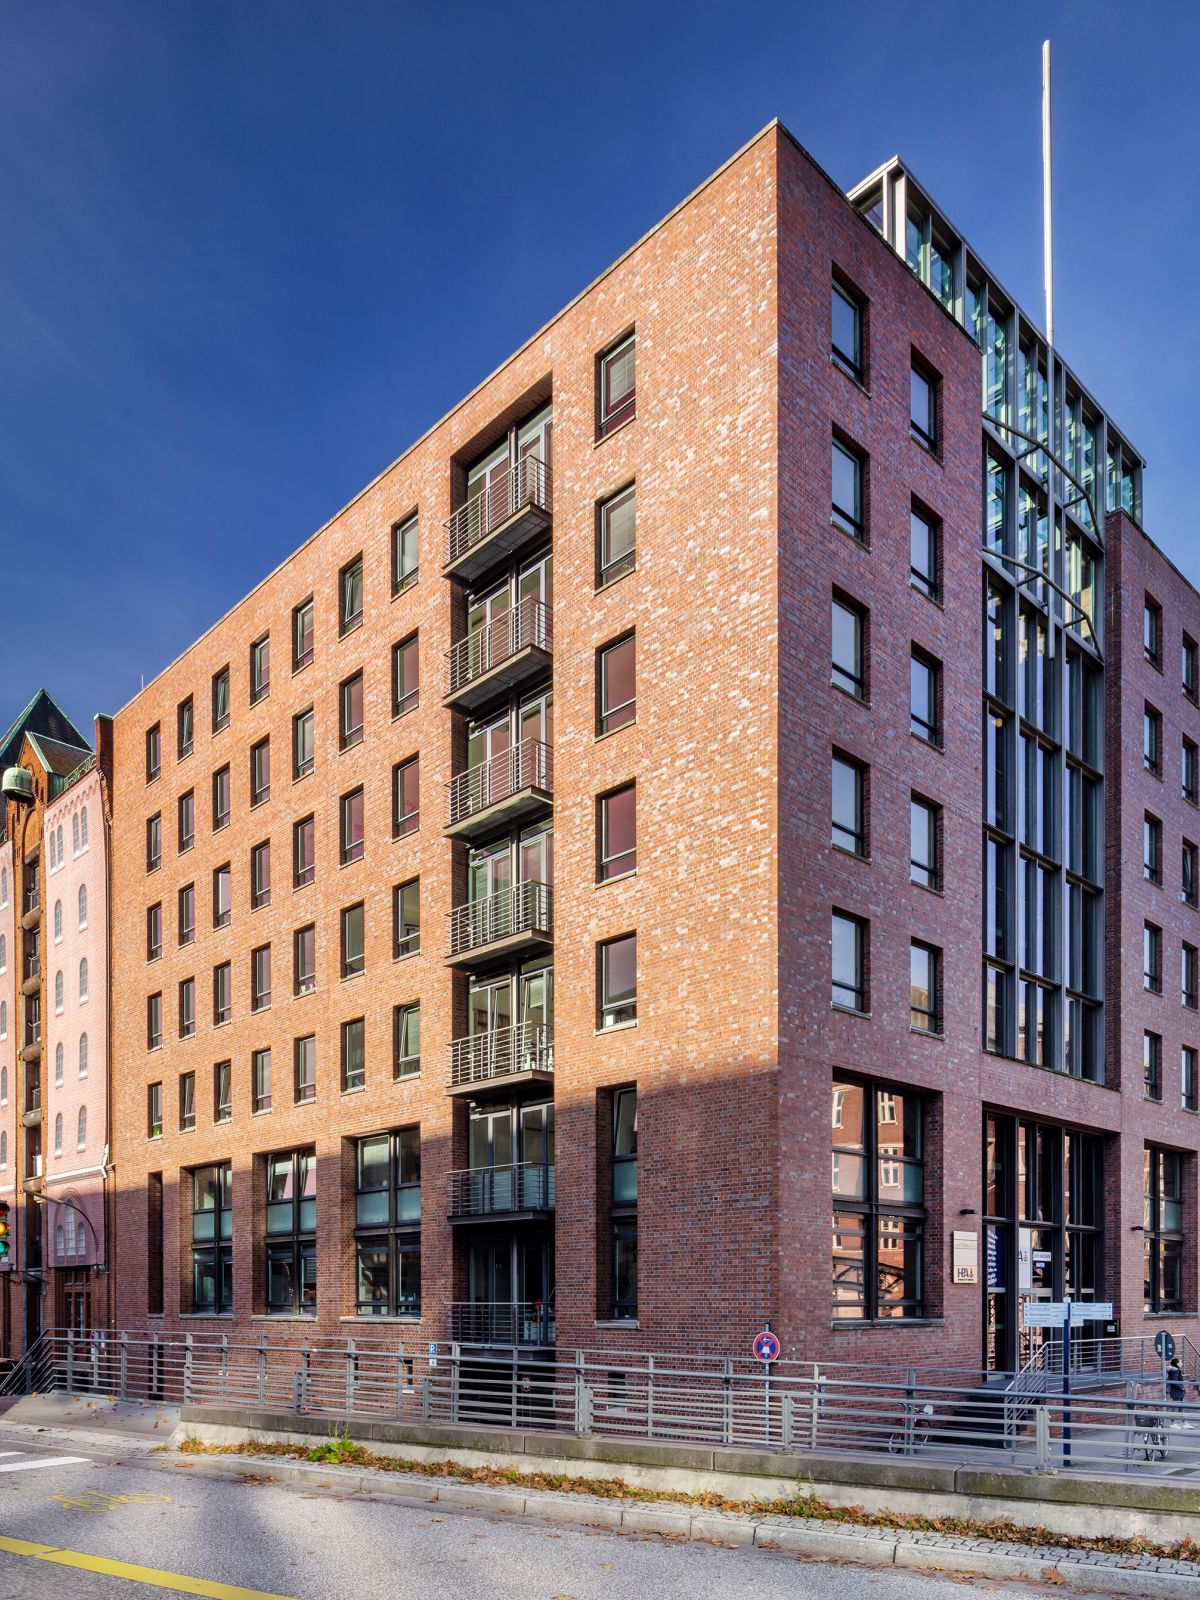
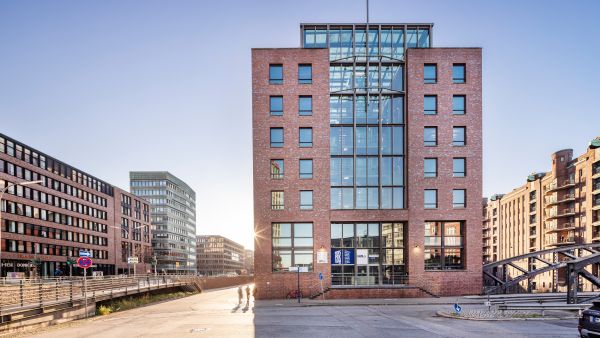
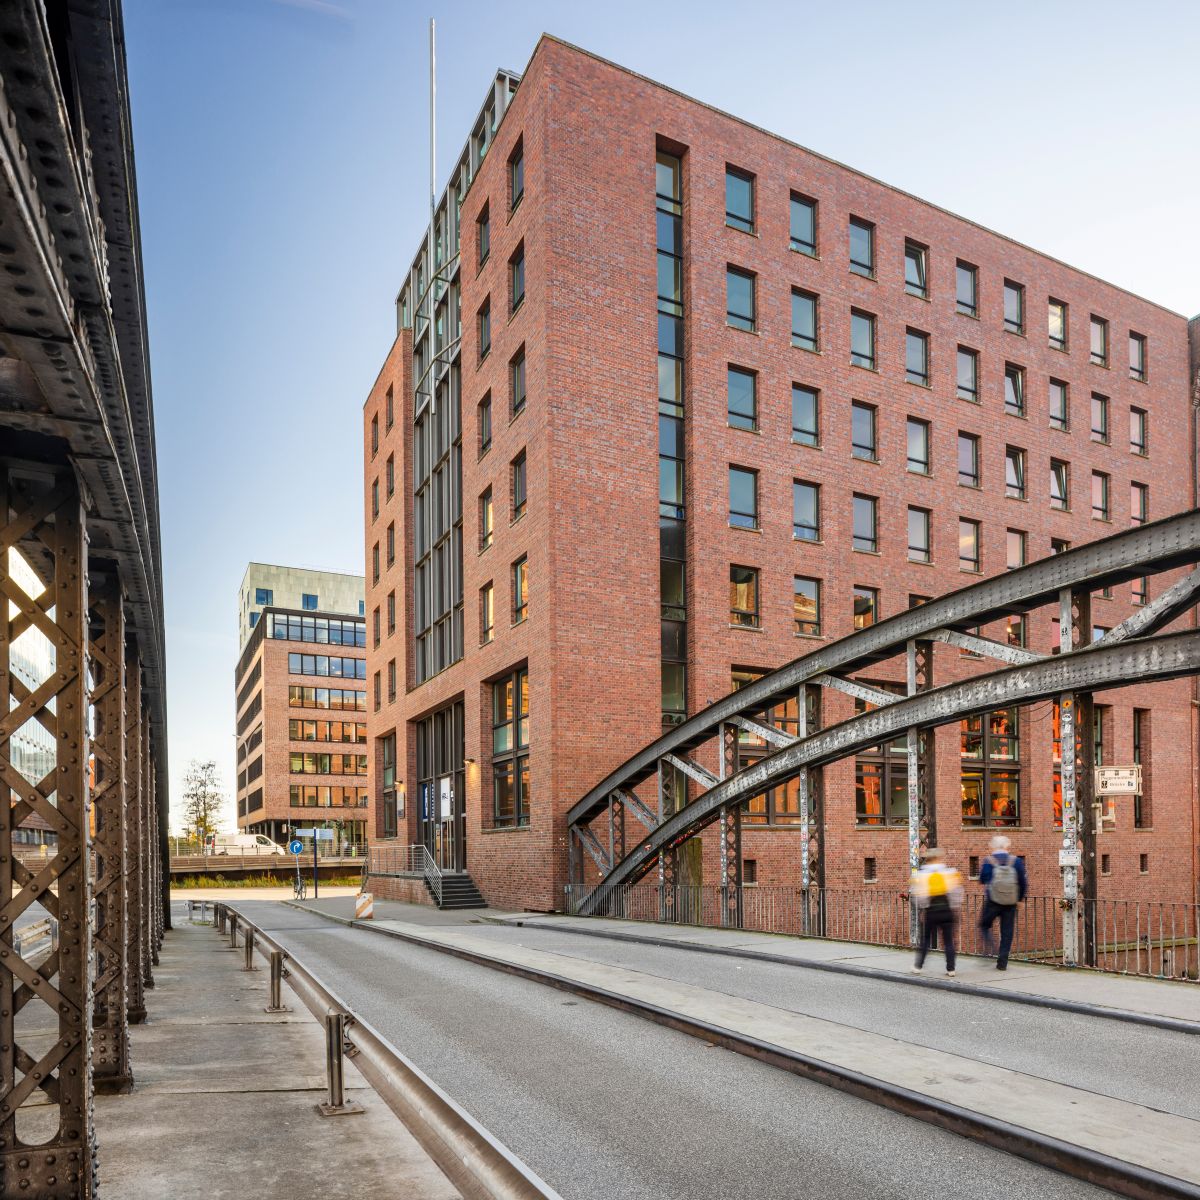
In 2002, Speicherblock X, designed by gmp von Gerkan, Marg und Partner, marked the completion of the Speicherstadt – one of Hamburg’s landmarks – after 120 years. Designed with sensitivity and a strong awareness of its surroundings and the architectural heritage associated with them, the building is a modern office structure that nevertheless integrates seamlessly into its historic context. On the waterside elevation, the architects continued the punched-window façade pattern and horizontal articulation of the historic warehouses, while breaking up this design on the end elevation with a glazed insert.

Property type
Office and commercial buildings
Gross floor area
6,000 sqm
Parking spaces
31
Completion
2002
Architectural office
gmp von Gerkan, Marg und Partner
Photography
Carsten Brügmann
W2110 E2136

W2110 E2063

Pre­cise, mod­ern, straightforward.

The building derives its character from its clear structure – both inside and out. Despite its considerable depth, the adaptation to the neighbouring warehouse buildings has resulted in straightforward, user-friendly office layouts. The almost purist pragmatism and precision of the design are evident in every detail.