Projektentwicklung_Englische Planke_Carsten Brügmann_W2110 E1852

Englis­che Planke

Hamburg

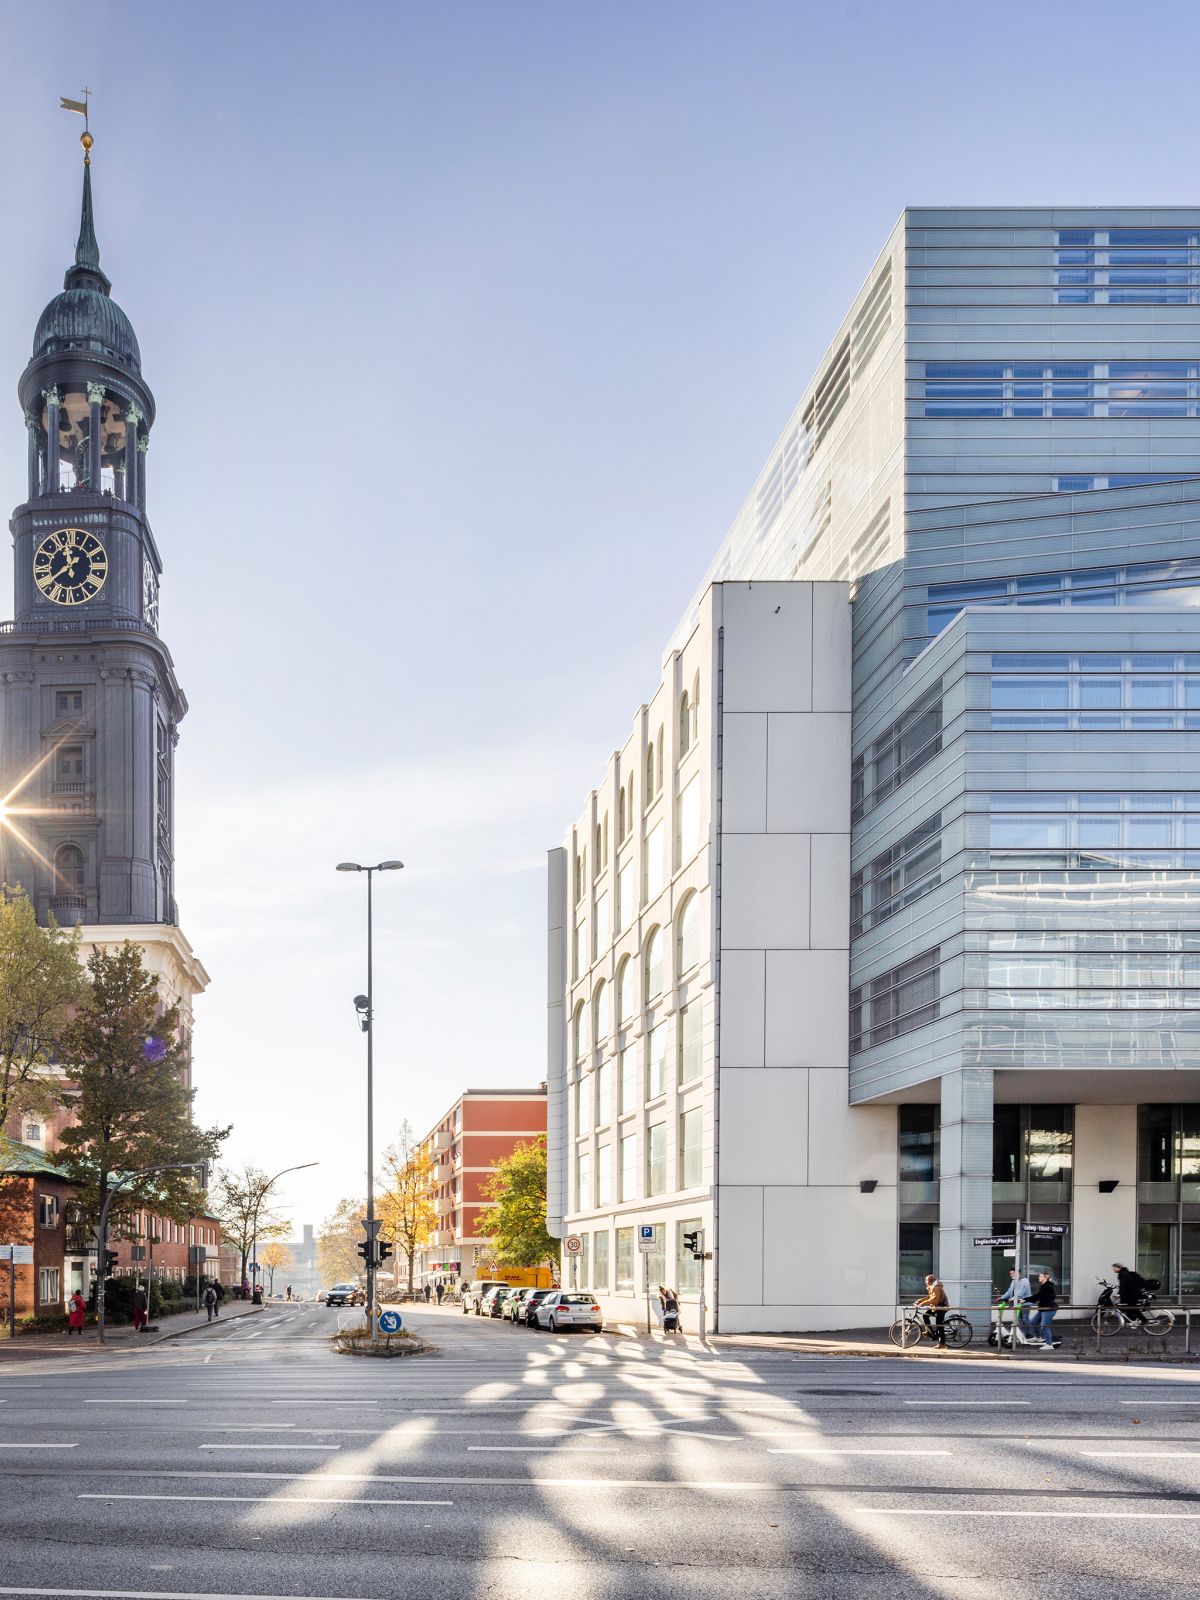
The Kontorhaus on Englische Planke, opposite Hamburg’s St Michael’s Church, was one of the few buildings dating from the turn of the twentieth century in this location to survive both the war and the post-war demolition campaigns. It was now to be redeveloped as a contemporary office building.

Property type
Office and commercial buildings
Gross floor area
6,600 sqm
Parking spaces
36
Completion
2002
Architectural office
MRLV (Markovic Ronai Lütjen Voss)
Photography
Carsten Brügmann

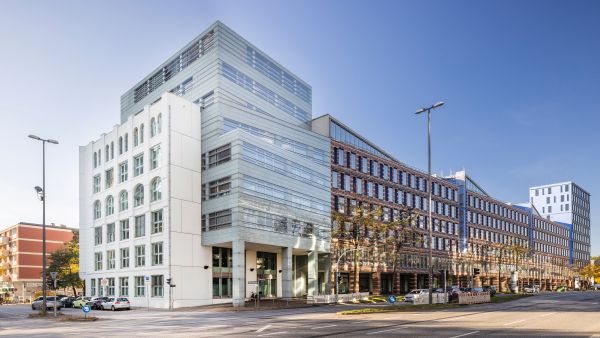
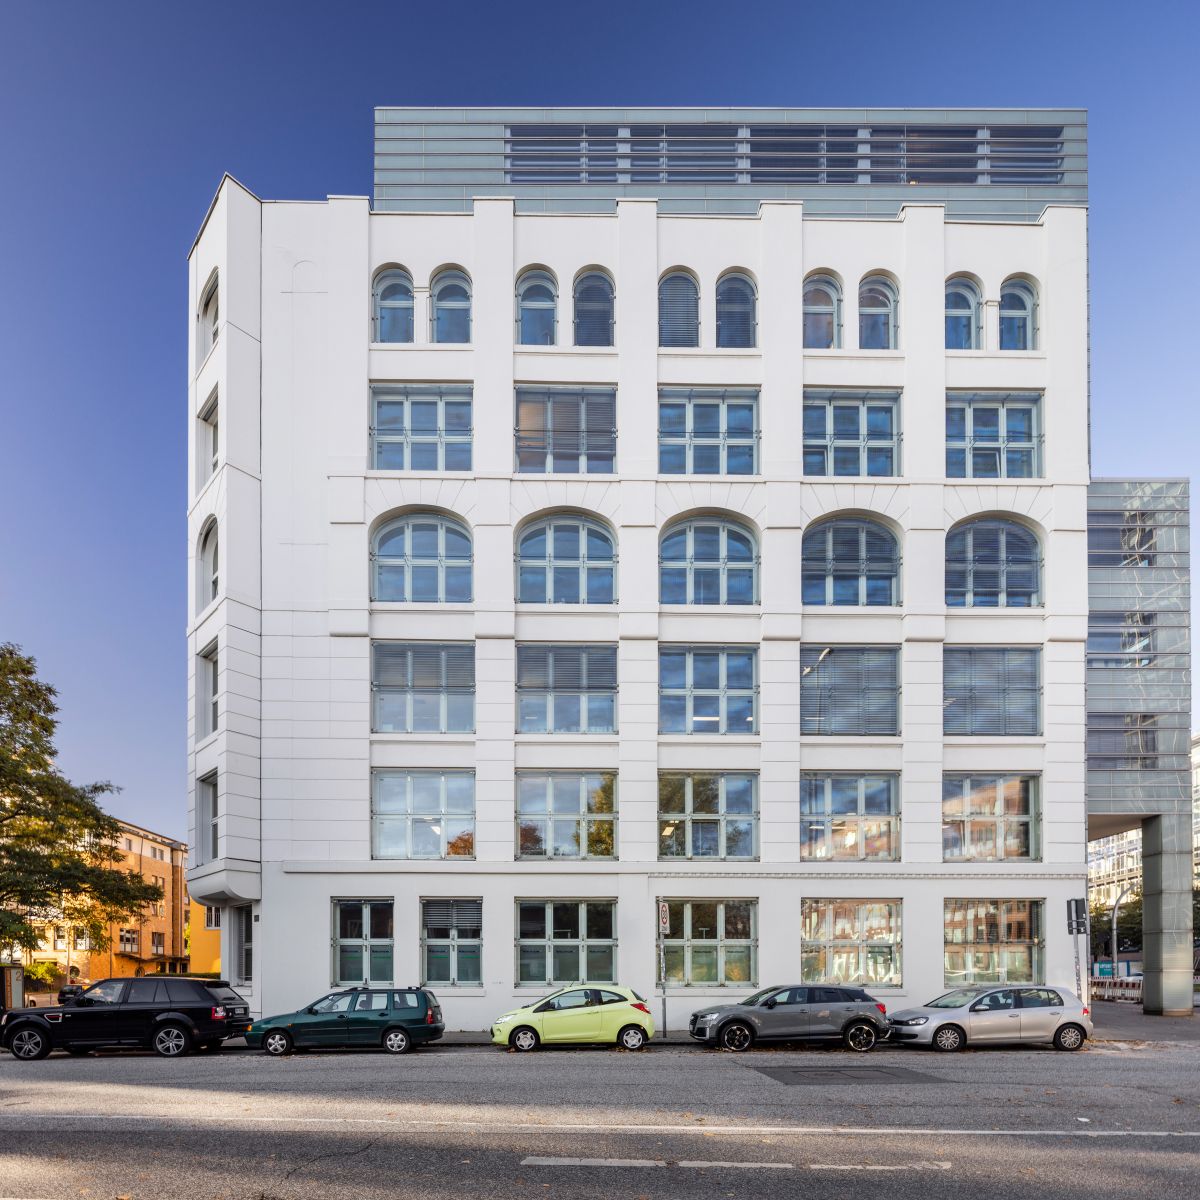
Following a competition, Hamburg-based architectural practice MRLV (Markovic Ronai Lütjen Voss) was commissioned by Quantum to undertake the project. The result is a skilful interplay of old and new elements. Ultimately, the only historic fabric to remain was the imposing façade facing Englische Planke, which now wraps around the new, highly contemporary building almost protectively.
Projektentwicklung_Englische Planke_Carsten Brügmann_W2110 E1780

Projektentwicklung_Englische Planke_Carsten Brügmann_W2110 E1740

Ground­ed, his­toric, imposing.

With the historic, grounded façade of the original building on one side and the relatively imposing neighbouring Michaelis-Quartier development on the other, the contemporary building skilfully inserted into the gap appears remarkably light, almost ethereal.