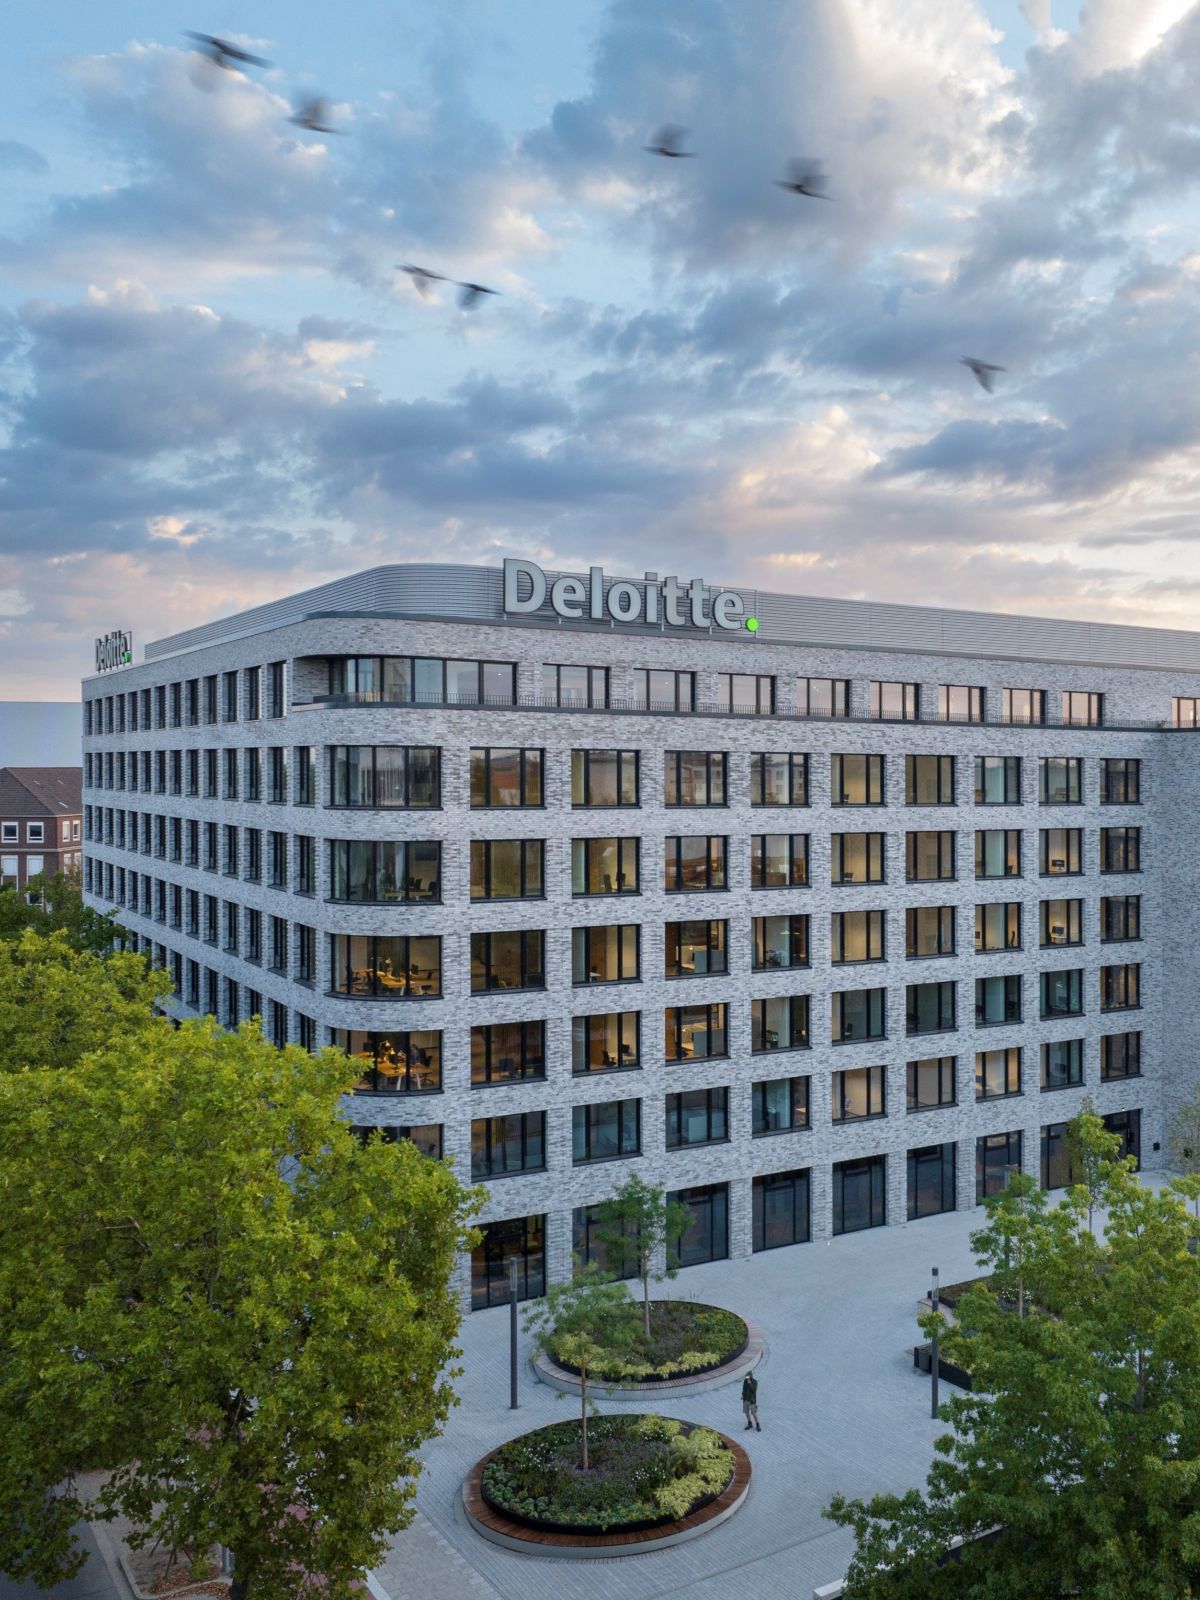
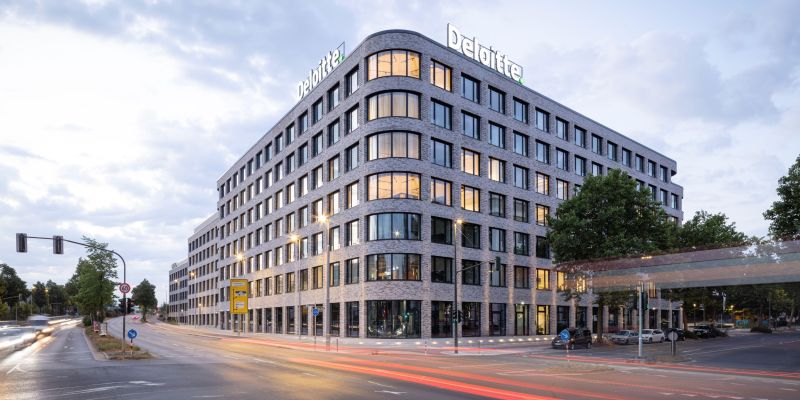
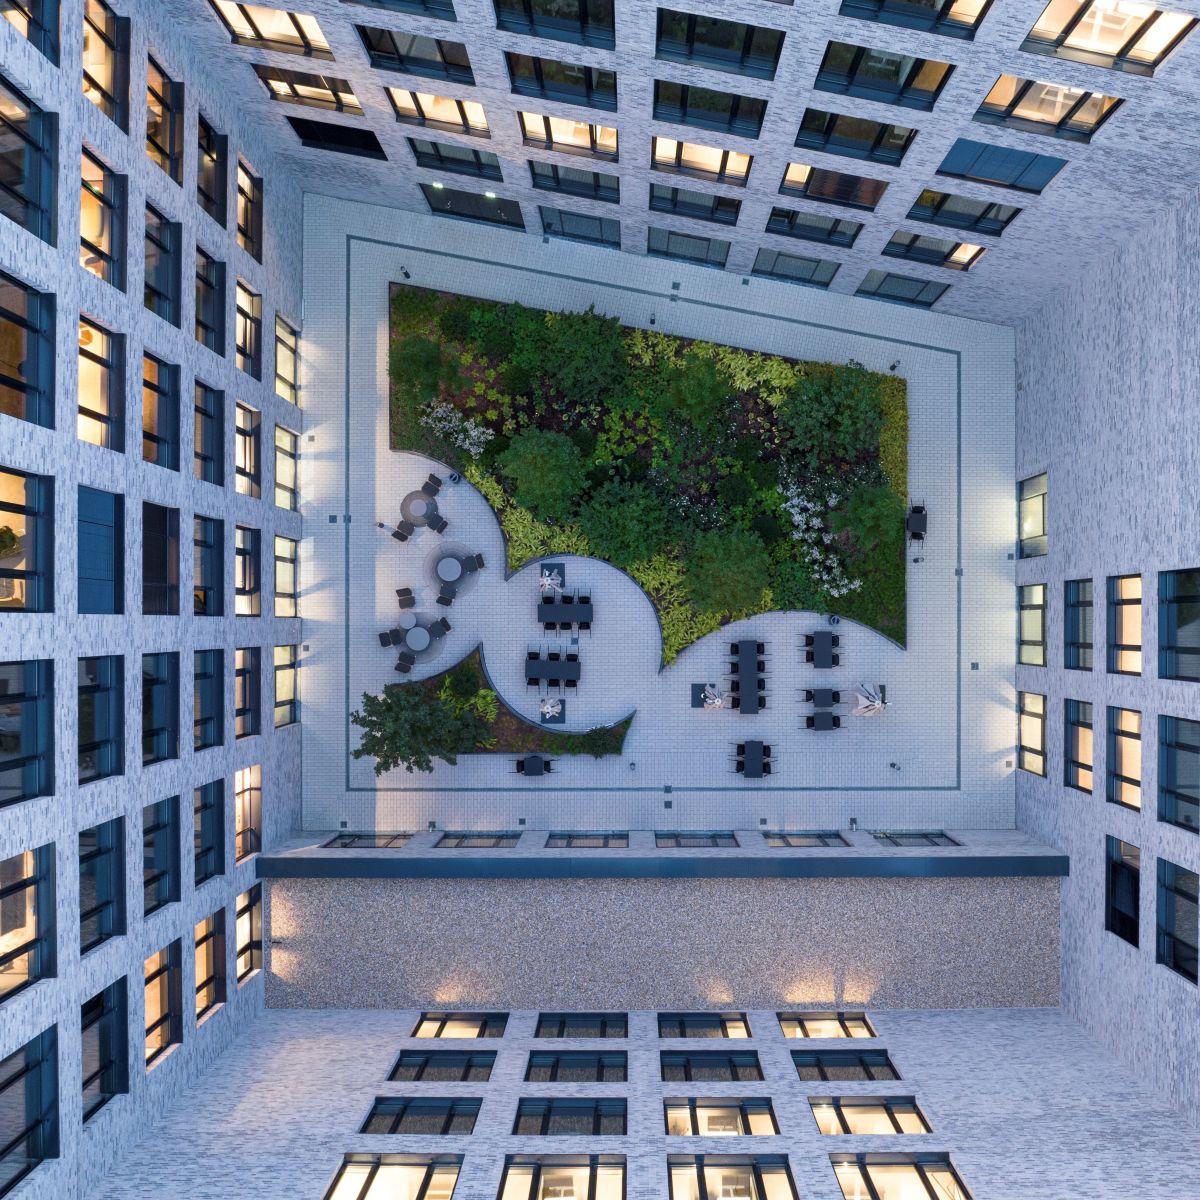
The building footprint steps slightly to structure the approximately 42,000 m² of above-ground floor space and give the development an appropriate urban scale. In the eastern part of the site, a public square forms an open space in front of the building, serving both as a drop-off area and an attractive outdoor space. A flight of steps levels the difference in height to Heinrich-Ehrhardt-Straße. At the junction of Rather Straße and Heinrich-Ehrhardt-Straße to the west, the building rises to seven storeys before stepping down to five storeys towards the east along Heinrich-Ehrhardt-Straße. The two basement levels provide space for more than 600 cars. The differentiated storey heights divide the building into three sections and enclose three landscaped courtyards, as well as an impressive multifunctional space for up to 500 guests.
Heinrich Campus: a forward-looking office development
The ground floor includes extensive conference and dining areas, as well as generous bicycle parking facilities with changing rooms and showers. In addition to the dedicated cycling infrastructure, the development also offers a well-developed infrastructure for electric vehicles, further reinforcing its future-oriented character.