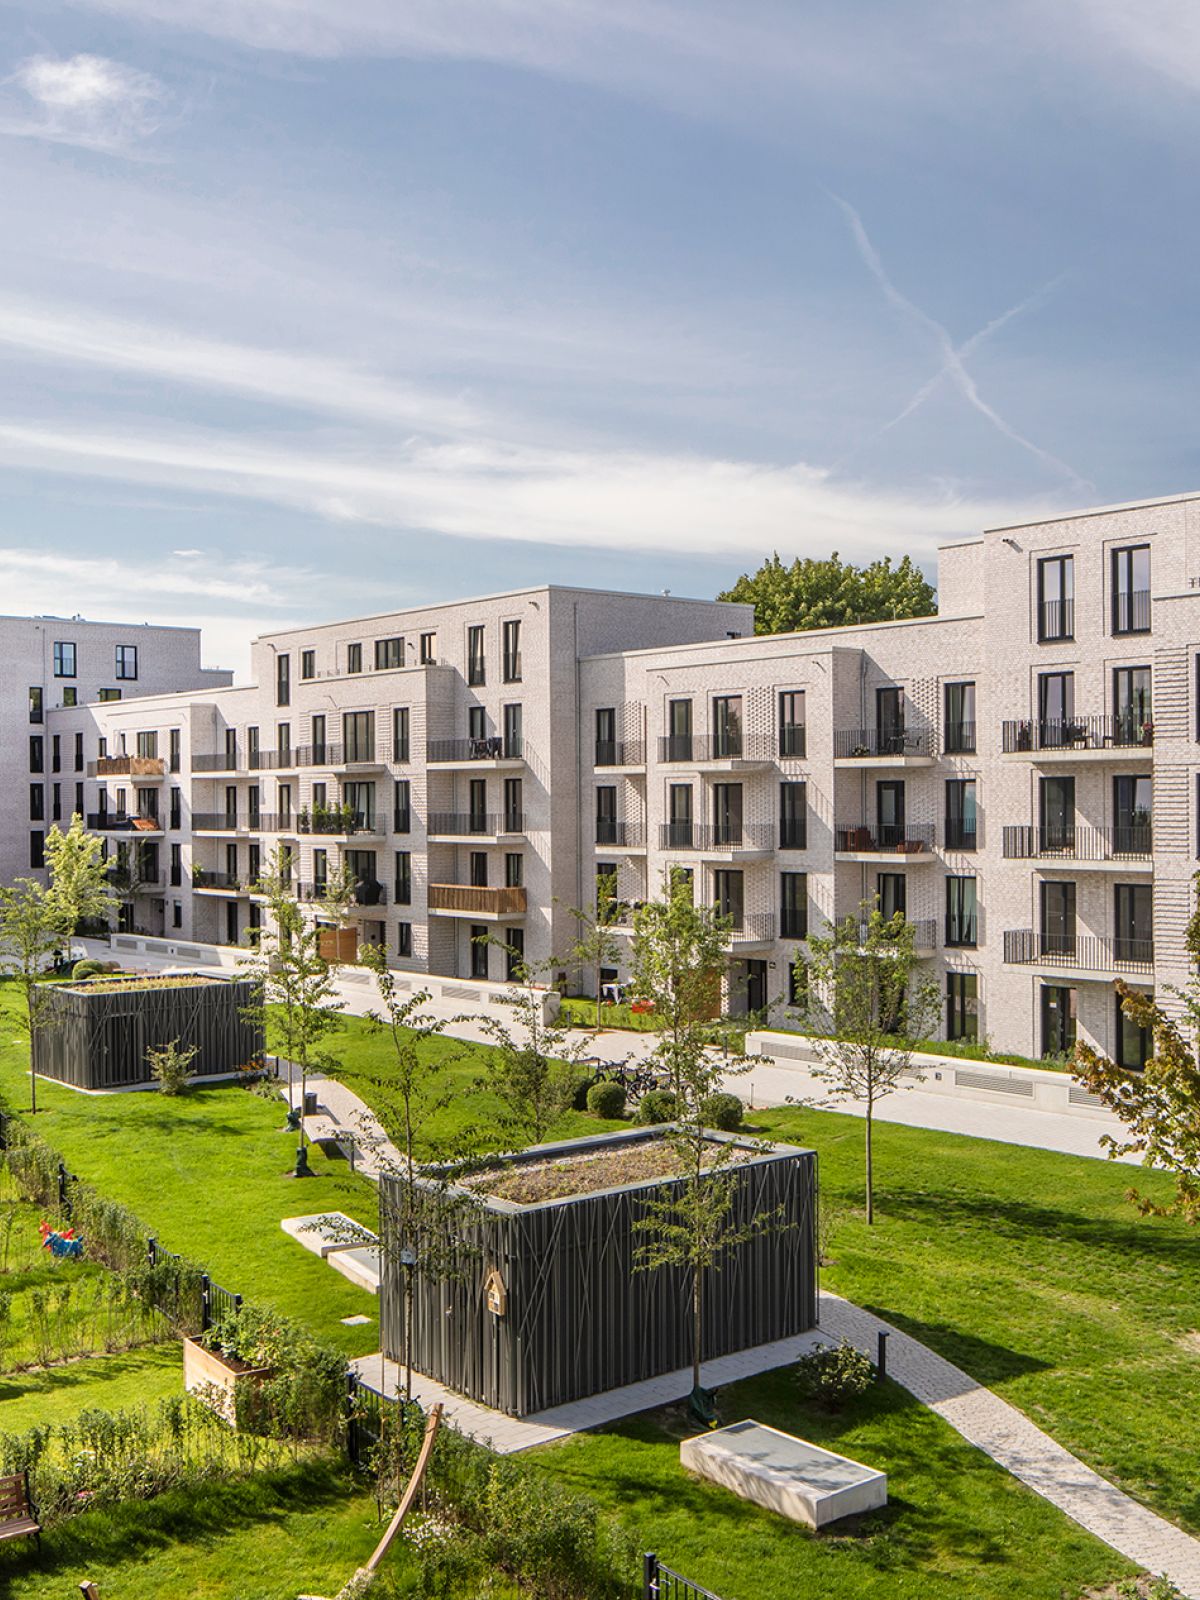
The Julius-Vosseler Siedlung features a generous central courtyard that provides a high-quality communal space at the heart of the development. Along the underground railway line, the design by Hamburg-based architectural practice SEHW – winner of the invited architectural competition in 2016 – responds with a five-storey enclosed perimeter block development. Along the street, the buildings are opened up by two larger entrances leading into the central courtyard.
The southern gateway to the development forms a prominent urban-design focal point, marked by six-storey buildings. This is also where the nursery with approximately 60 places is located, with the generous forecourt serving as a play area.
The Julius-Vosseler Siedlung comprises owner-occupied apartments as well as publicly subsidised and privately financed rental apartments. Apartments for families are at the heart of the concept. Every apartment has a terrace, garden or balcony.
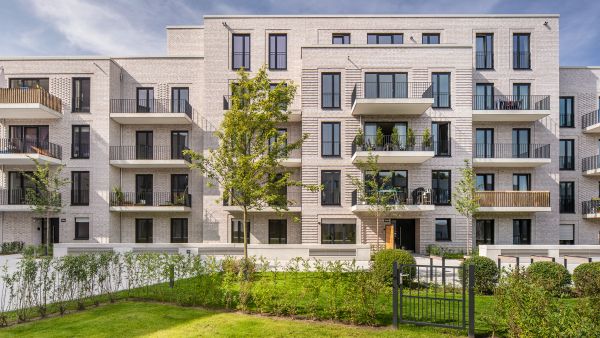
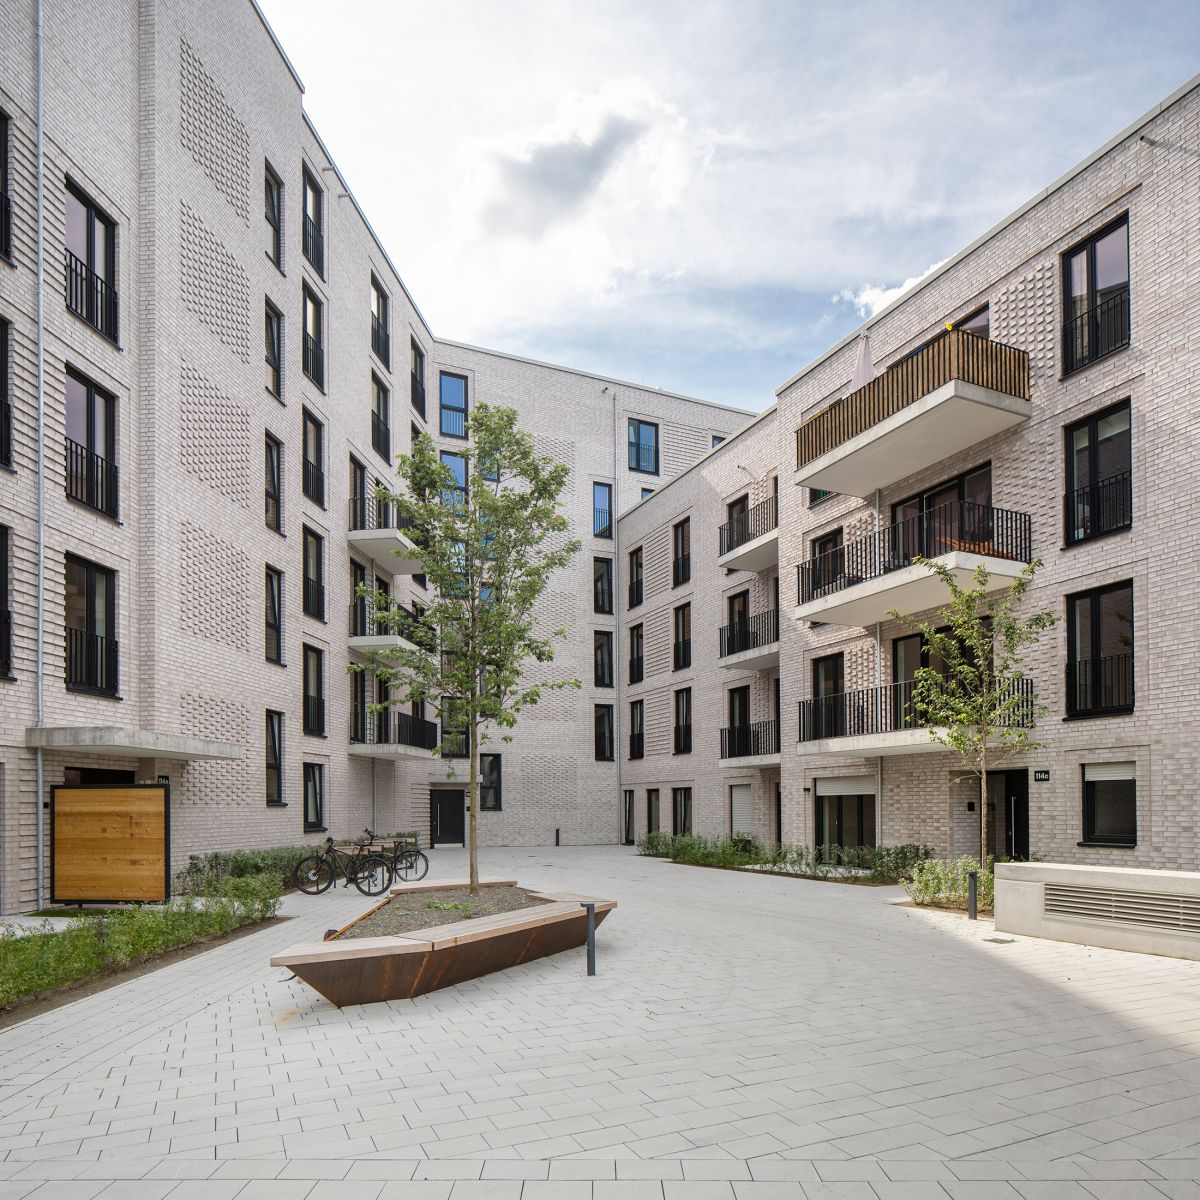
Julius-Vosseler Siedlung: Housing for families
The site is divided into two areas. The northern section was developed by the housing cooperative dhu eG, creating 108 predominantly family-friendly publicly subsidised apartments. Quantum took the lead in developing the southern plot, where a total of 115 residential units were created, including 20 townhouses.