Ersatz PE Görtz Palais W2012 B2708

Görtz-Palais

Hamburg

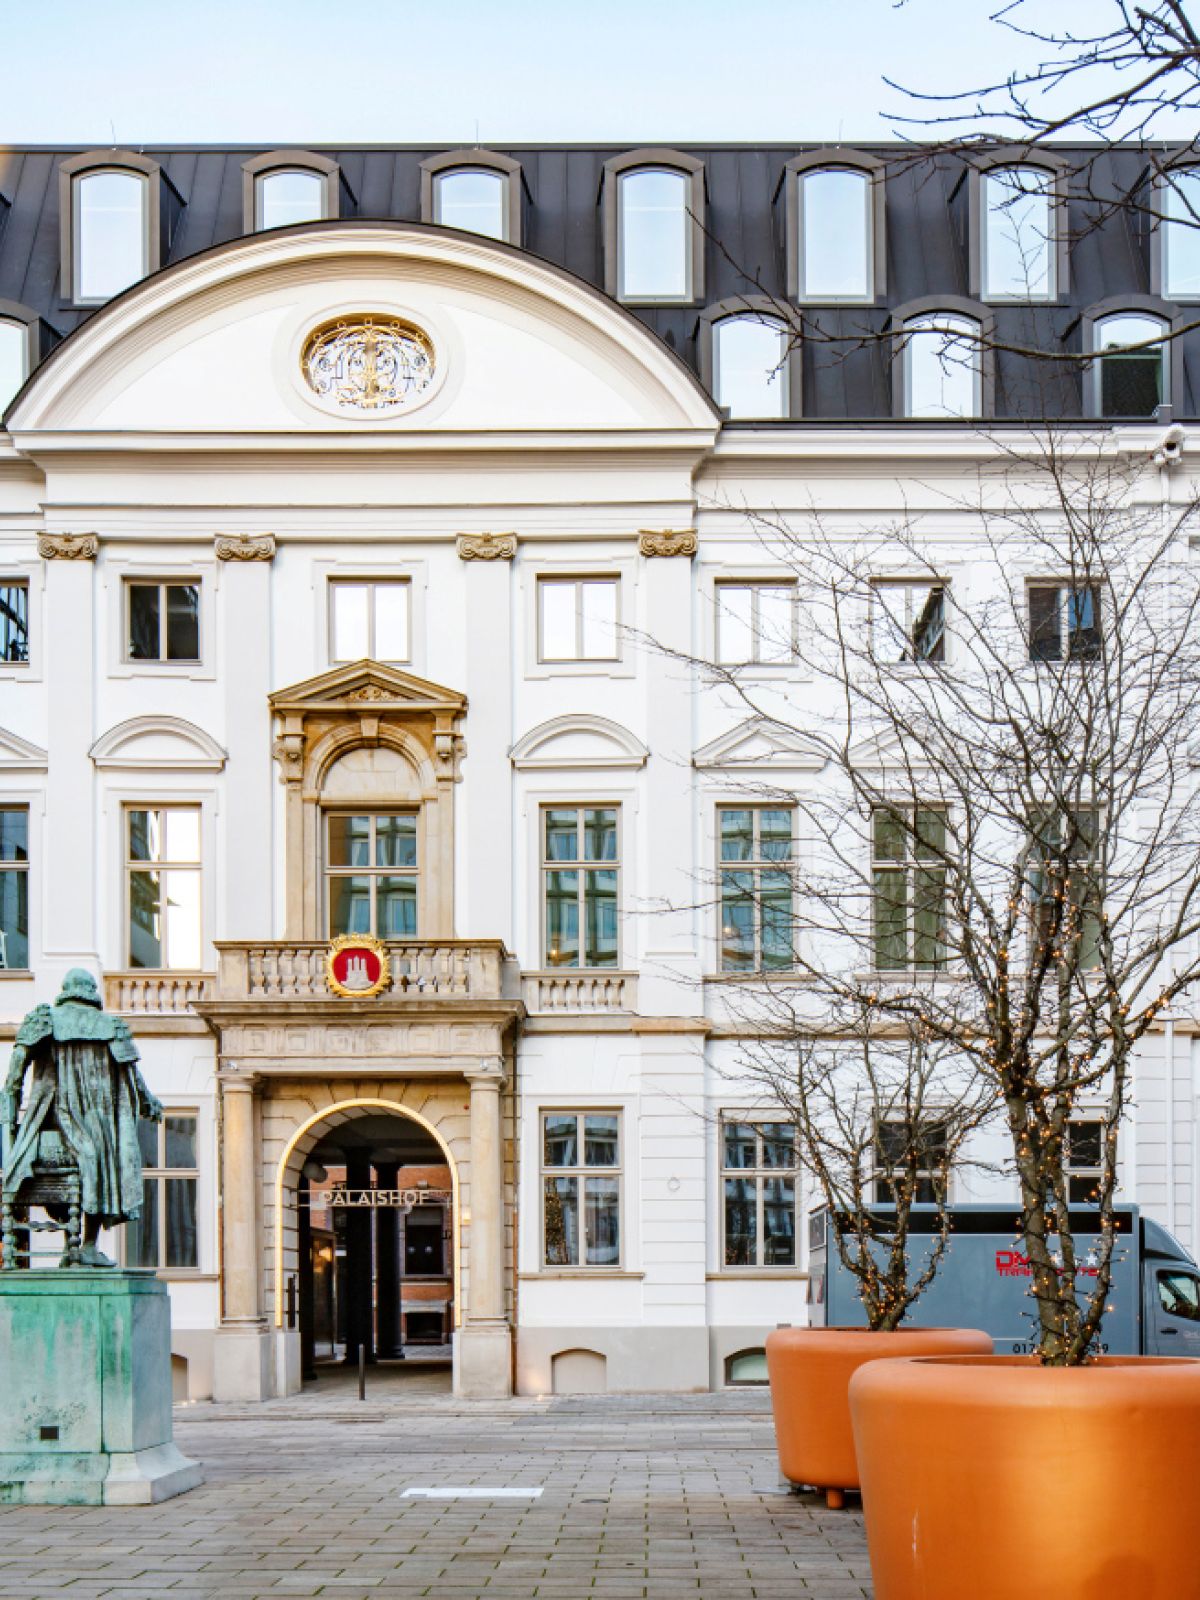
The Görtz-Palais, with its surviving Baroque façade, was integrated into the Stadthöfe ensemble as its oldest building.

Built in 1710 as a town palace and residence, it was remodelled in 1890 together with the extension known as the “Palaishaus” at Neuer Wall 88. Like the other buildings in the Stadthöfe ensemble, it was subsequently used by Hamburg’s city administration. During the Second World War, the Görtz-Palais was largely destroyed, with only the façade on Neuer Wall and several internal walls surviving. At the beginning of the 1950s, the City of Hamburg sold the Görtz-Palais, and it was “reconstructed” with a seven-storey new-build behind the façade on Neuer Wall. The Görtz-Palais continued to be used as an office building until recently.

Property type
Office and commercial buildings, Retail
Gross floor area
5,000 sqm
Completion
2020
Architectural office
Caruso St. John Architects, London & HN Architekten
Photography
Carsten Brügmann

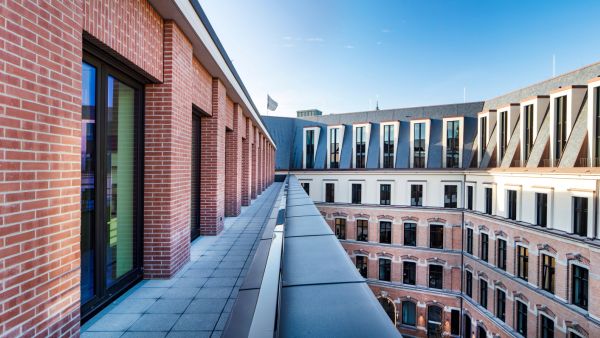
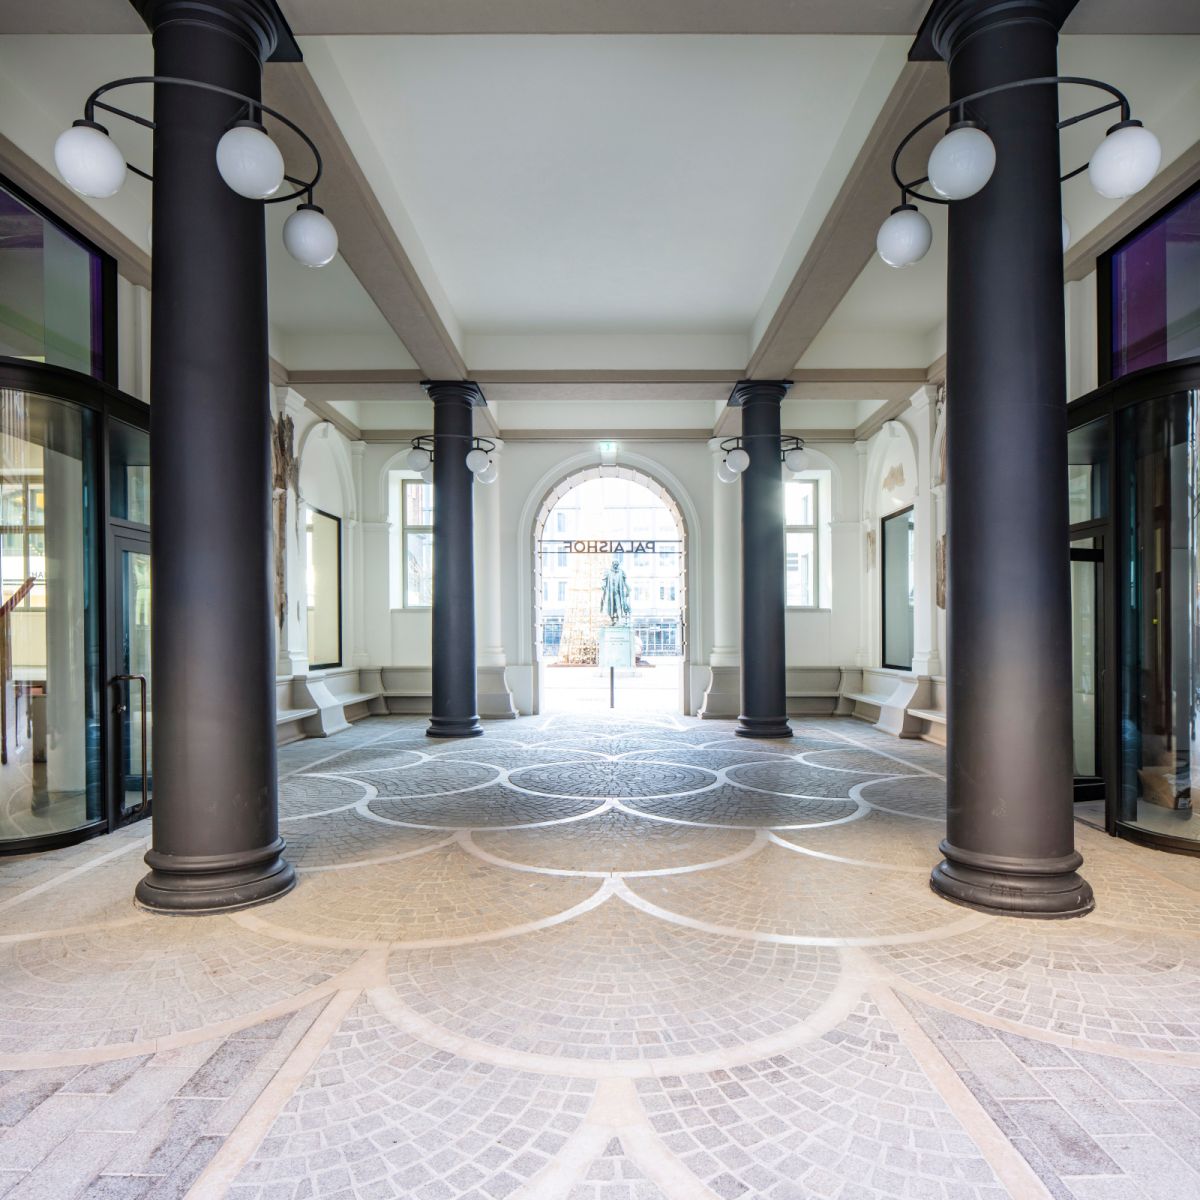
As envisaged in the revitalisation and new-build concept, the former carriage entrance into the courtyard has now been restored. Behind the façade on Neuer Wall, a four-storey new-build with two basement levels has been constructed, providing high-quality retail and office space.
Ersatz PE Görtz Palais W2012 B2799

Ersatz PE Görtz Palais W2012 B2898

Görtz-Palais: Where his­to­ry meets modernity

The Palaishof can once again be accessed through the historic portal and the impressive passage opposite Bürgermeister-Petersen-Platz. Via the passages and courtyards of the Stadthöfe ensemble, Neuer Wall is connected with Stadthausbrücke, Große Bleichen and Bleichenbrücke.