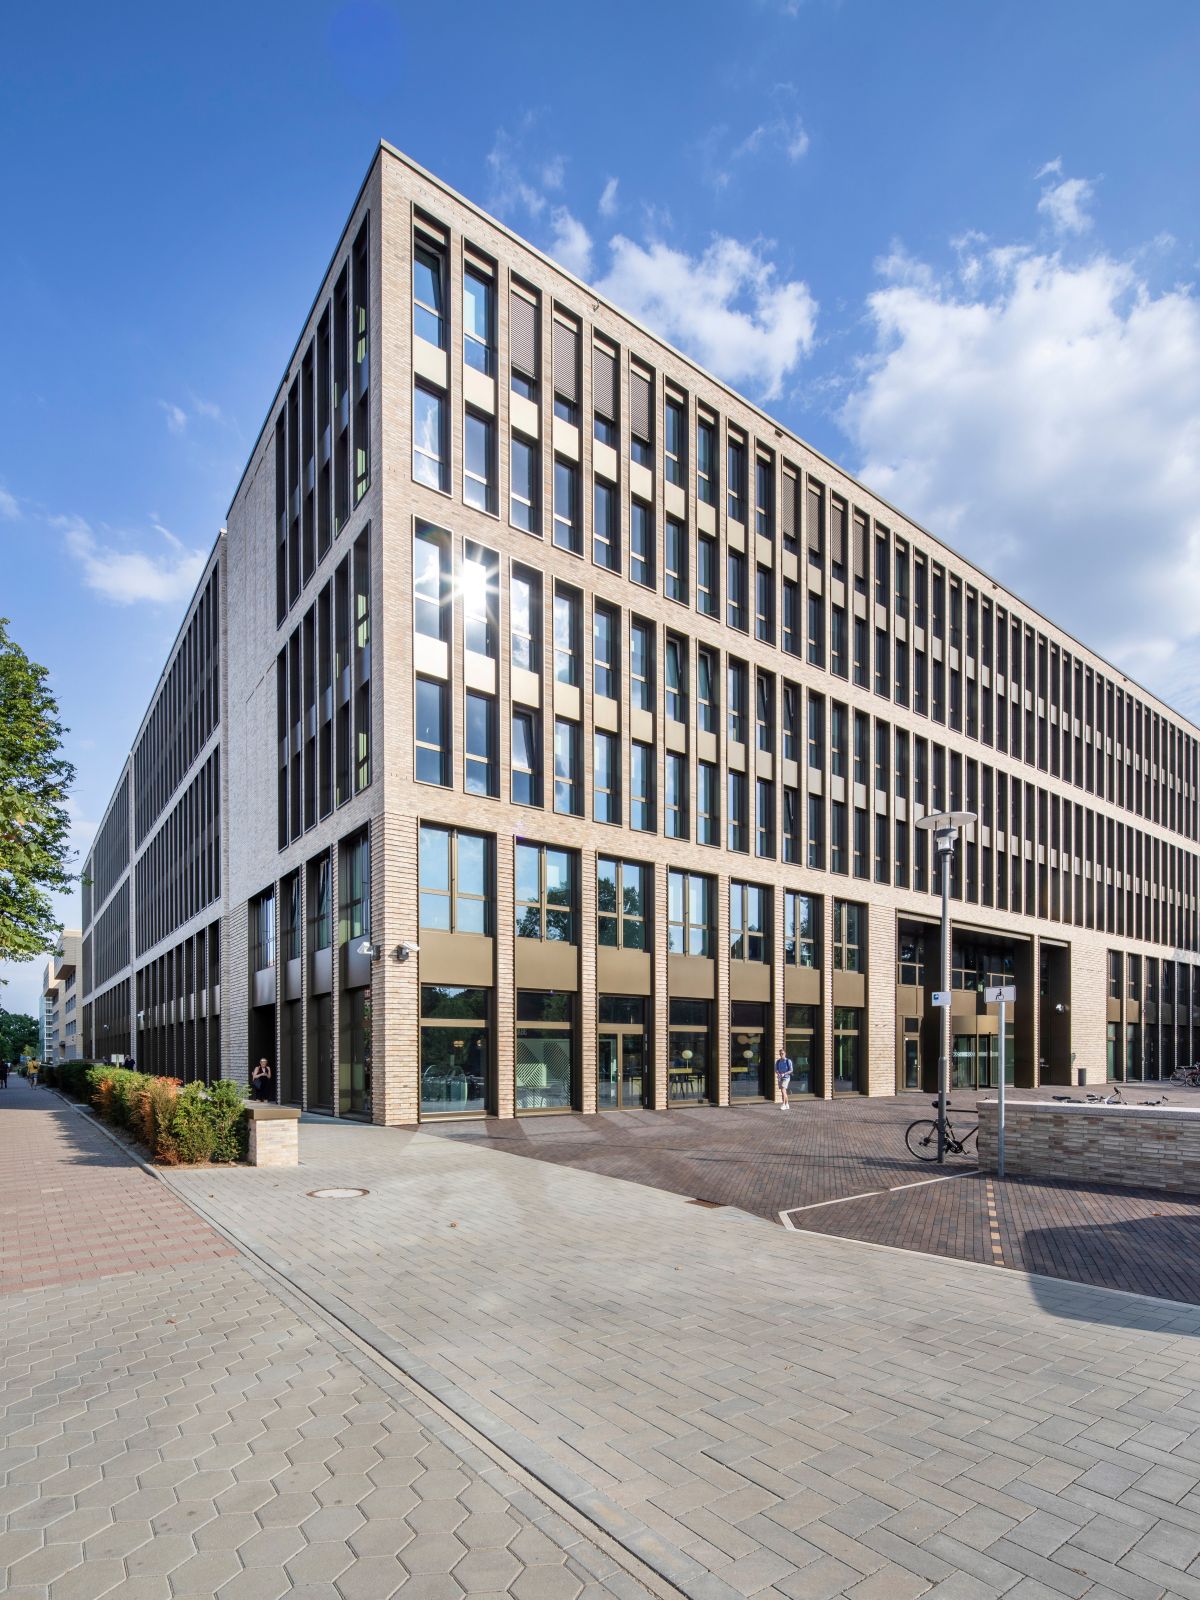
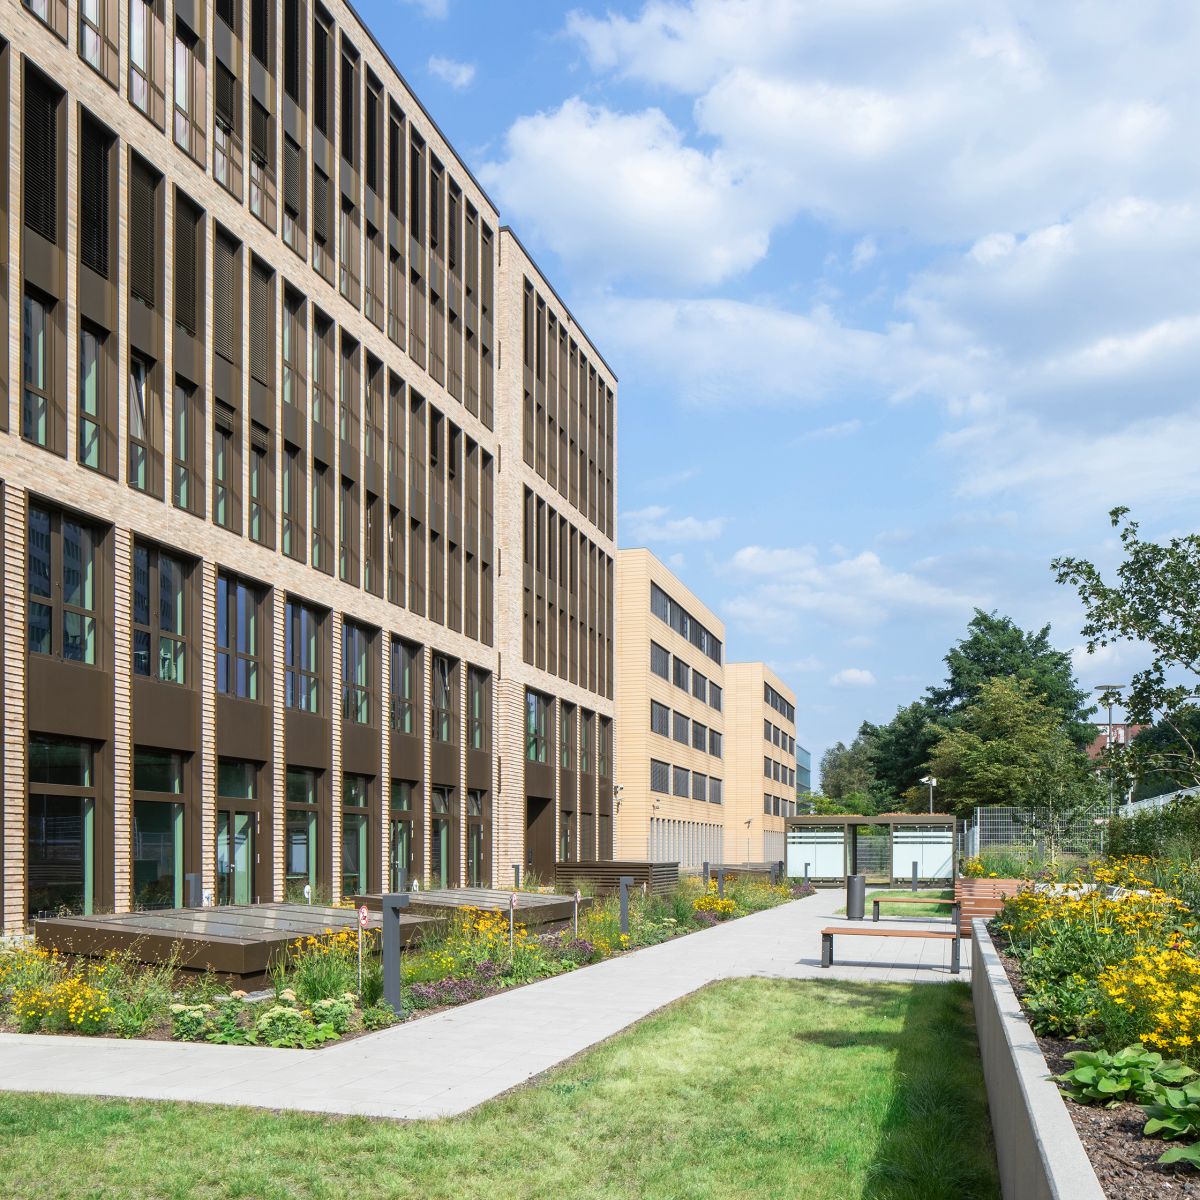
The typology of the six-storey building developed from the aim of providing an equally functional layout throughout. This is reflected in the floor plan, which takes the form of a quadrilateral building with two symmetrically arranged courtyards. The office workstations are located on the upper floors, while the ground and basement floors accommodate the building’s ancillary uses.
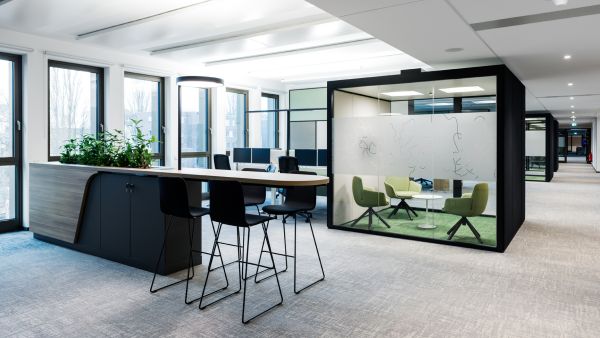
Sophisticated, modern, flexible.
The façade is made of light-coloured brick, which is treated differently in its detailing and plays with the material’s design characteristics. Two storeys are visually combined in each instance, dividing the façade into three uniform sections.