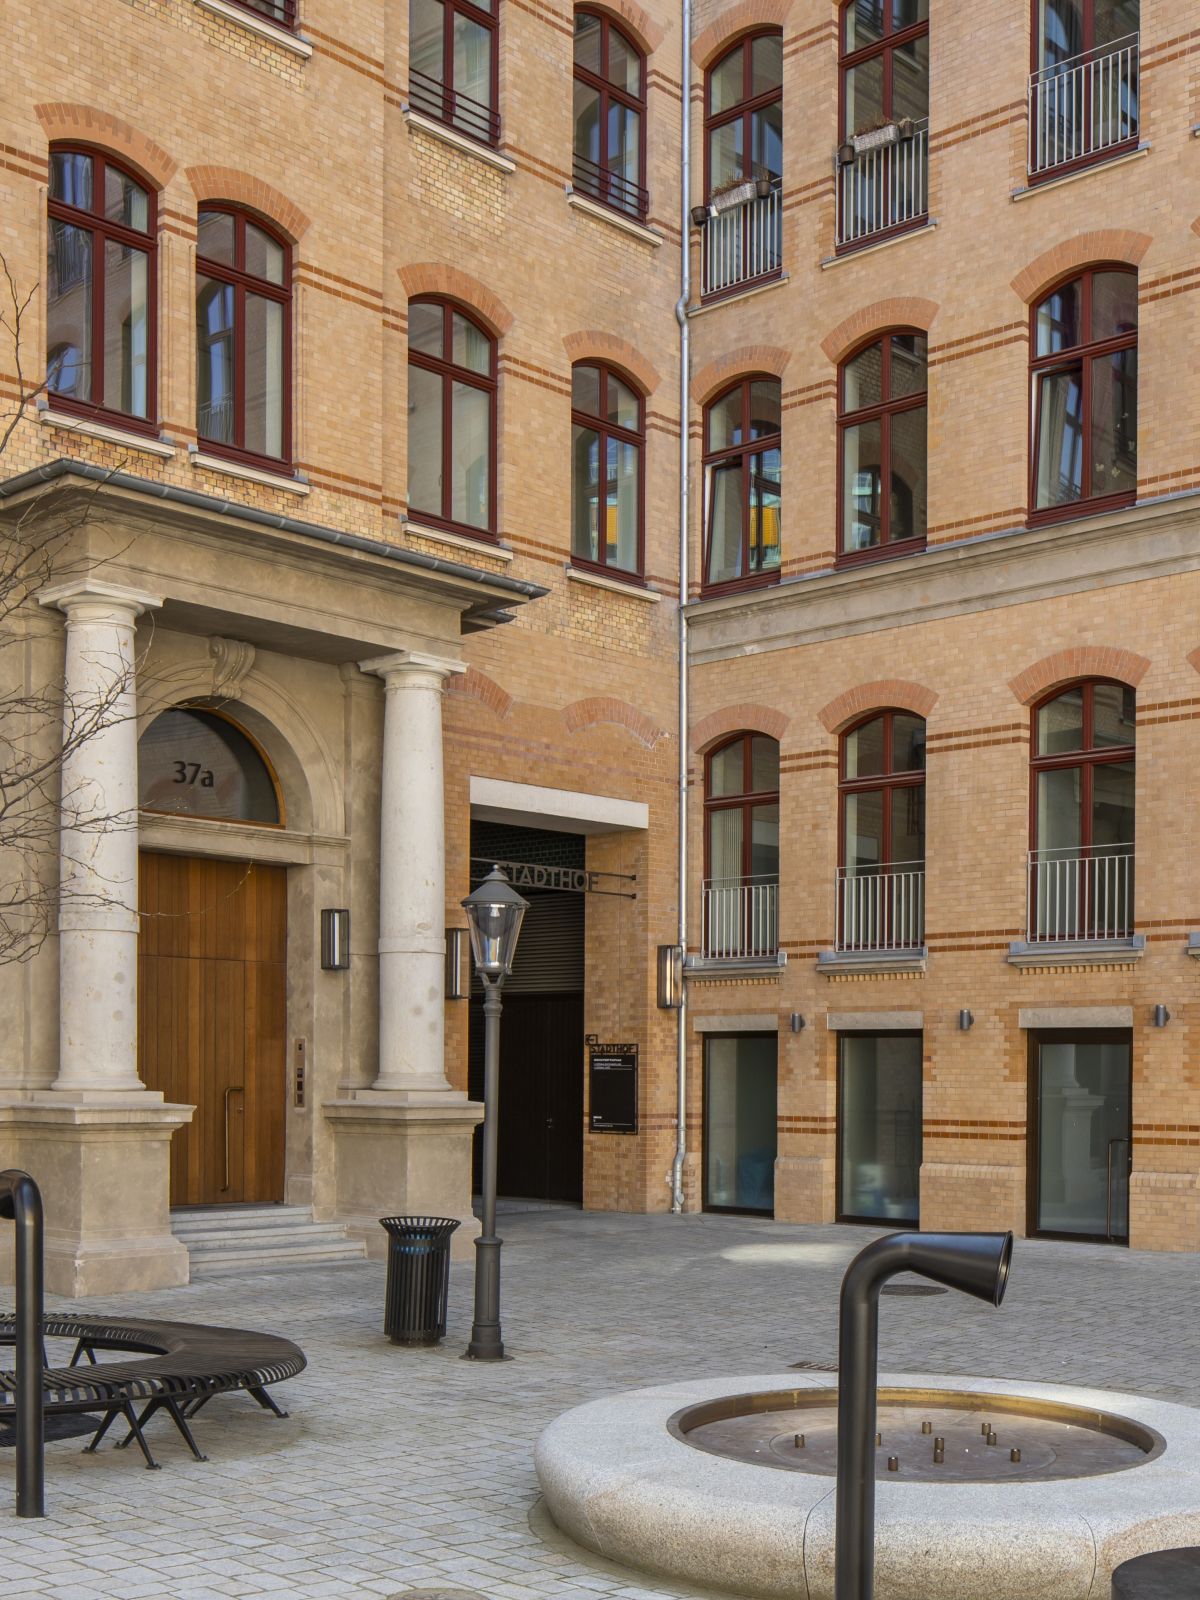
The design was guided by two objectives: creating attractive retail and dining space, and establishing an inviting entrance to the adjoining Stadthöfe ensemble, while also bringing new life to the existing commercial units.
The refurbishment of the Bleichenhof Passage created an attractive, functioning destination for retail and dining, integrated into the Passage Quarter. Open entrances and inviting routes allow passers-by arriving from Bleichenbrücke, Große Bleichen and Hohe Bleichen to continue their journey through the western city centre via the Bleichenhof almost naturally. Following the refurbishment, the Bleichenhof is no longer perceived solely as a multi-storey car park, but primarily as a new urban destination that forms part of the wider Stadthöfe ensemble. The Bleichenhof marks the entrance to a new urban district.
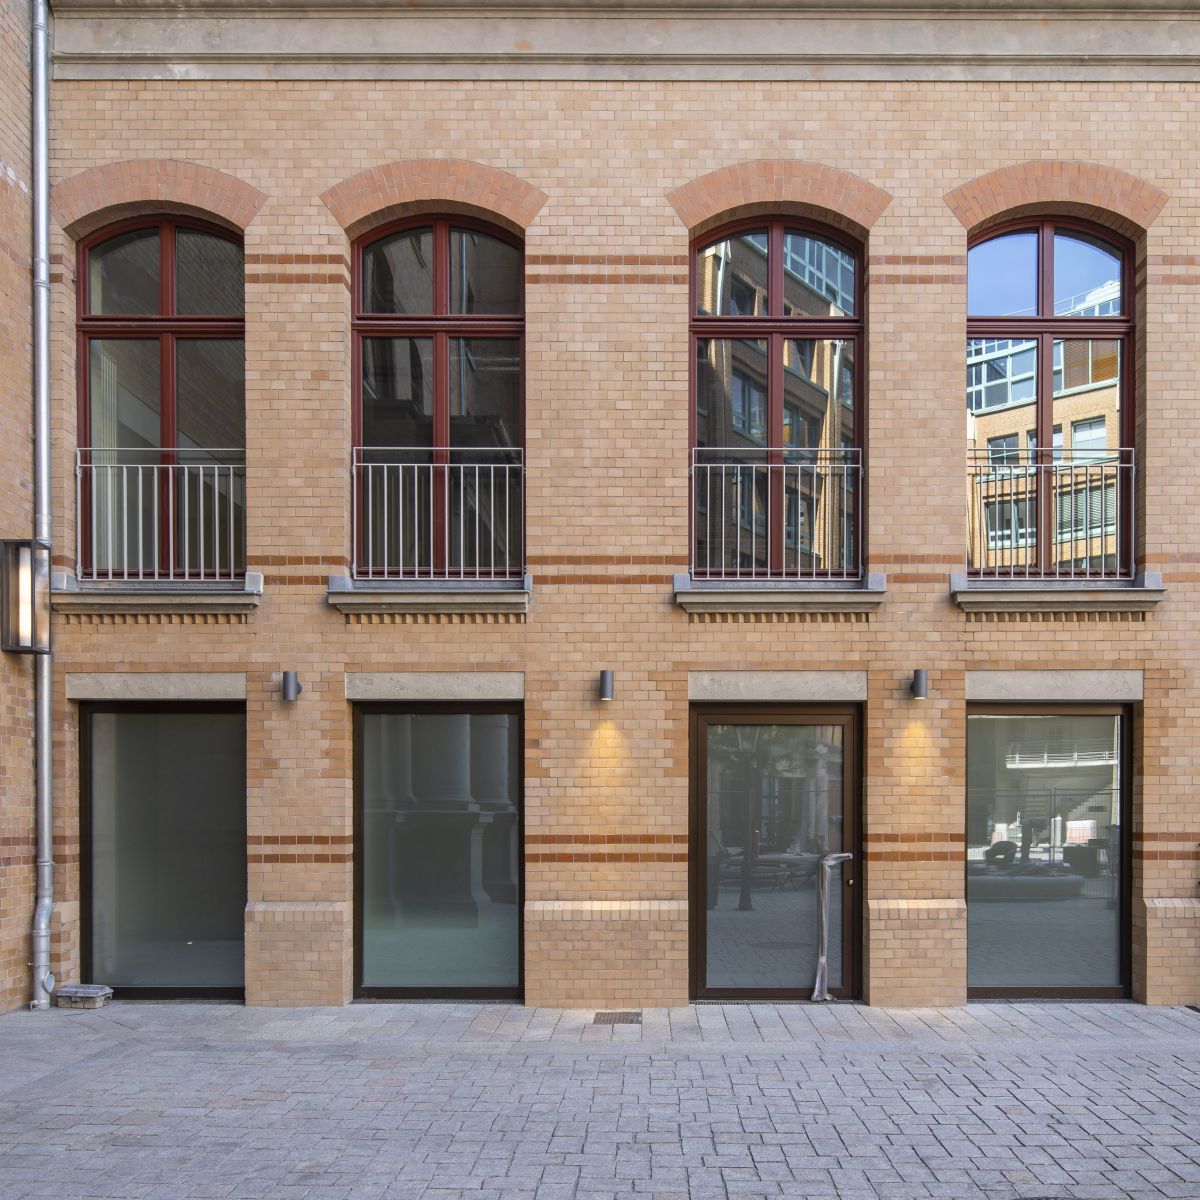
New Bleichenhof brings new life to the Passage Quarter
Thanks to extensive and carefully planned revitalisation measures, the passage dating from 1989 was demolished and redesigned in the courtyard in accordance with plans by Tim Hupe Architekten. An extension at Fleet level created additional space, which was opened to the public as a terrace at ground-floor level and serves as an extended dining area for the new restaurant at Fleet level.