W1704 C8066
W1704 C8066

City­li­ving

Hamburg

In the heart of Hamburg’s historic Neustadt district, between Großneumarkt and Fleetinsel, stands the “Cityliving” residential building, comprising 49 high-quality owner-occupied apartments and associated underground parking spaces. The mix of apartments ranges from compact one-and-a-half-room city apartments to spacious five-room penthouse apartments with private roof terraces.

Property type
Living
Gross floor area
6.000 m²
Parking spaces
49
Completion
2017
Architectural office
Störmer, Murphy and Partners GbR, Hamburg
Photography
Carsten Brügmann

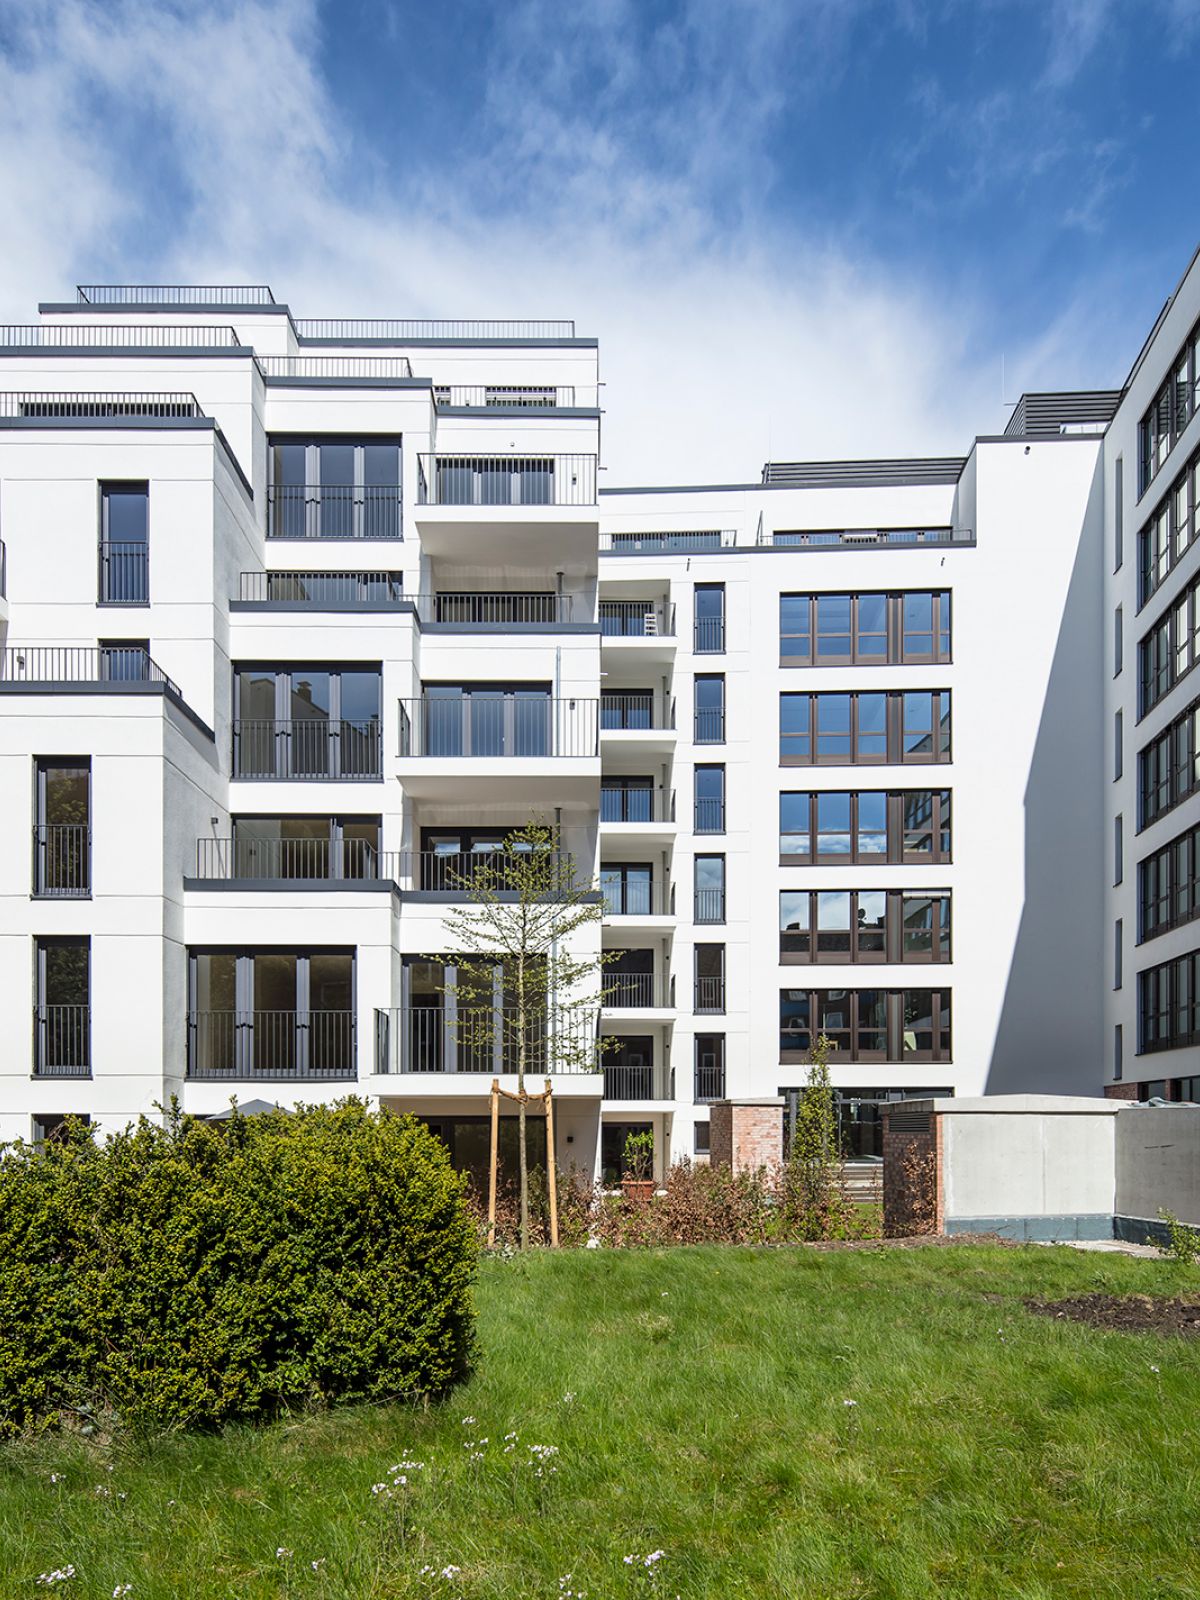
All apartments have access to the peaceful garden area at the rear of the building. The façade facing the enclosed courtyard is finished in light render and steps back in a series of terraces towards the upper floors, creating generous terraces and balconies.
W1704 C8336 quer

W1709 B4295

High-qua­li­ty, con­fi­dent, harmonious.

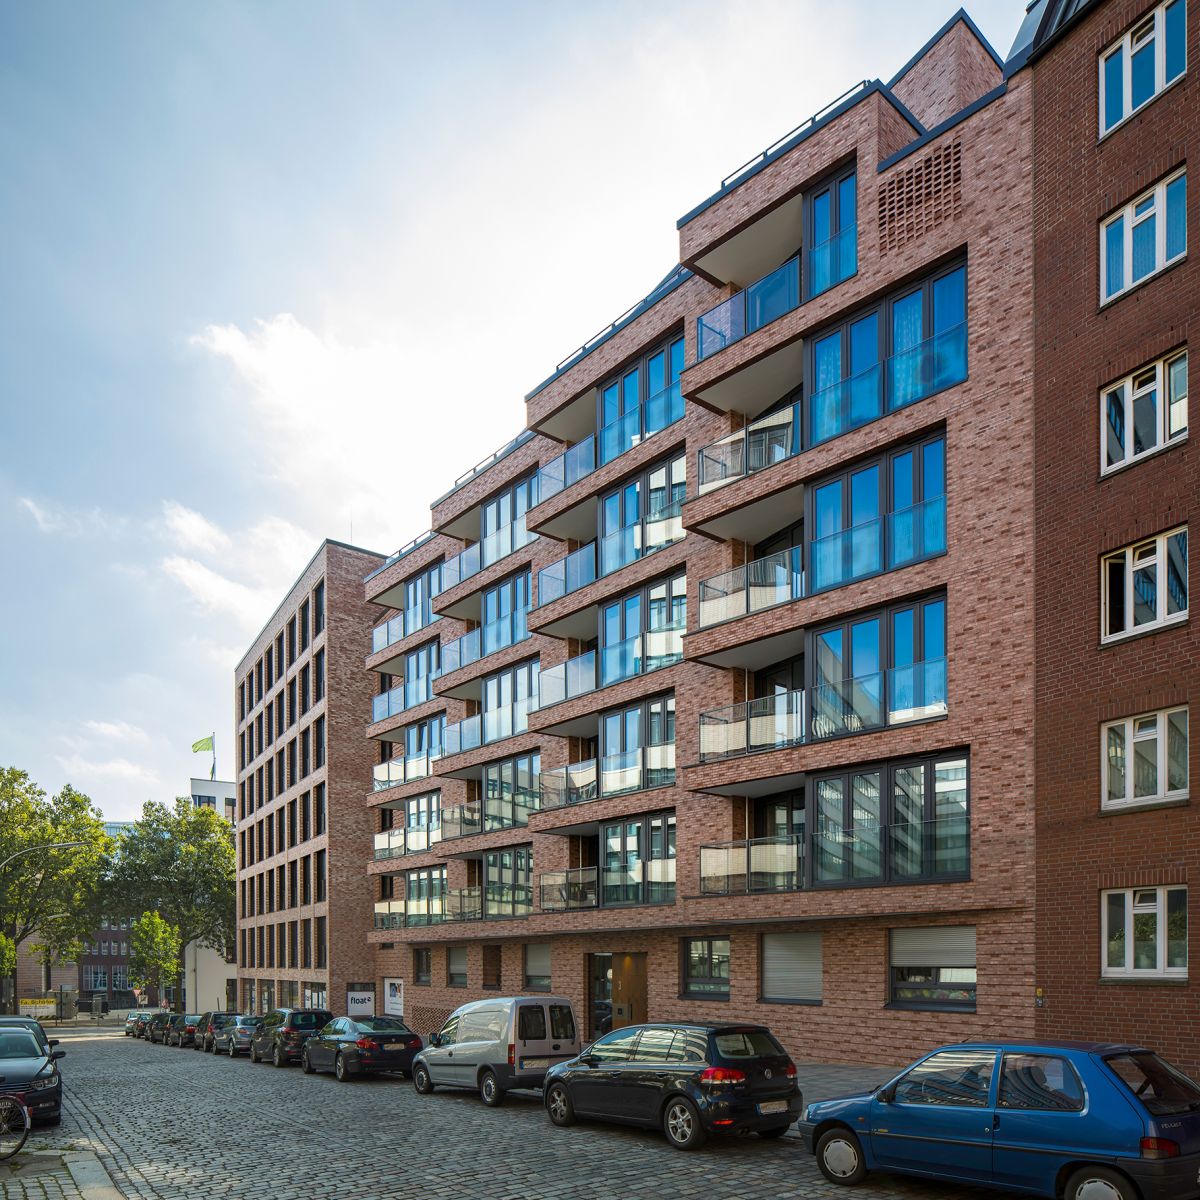
The building’s street façade is characterised by small-scale bay windows with projecting balconies. In their design, the architects Störmer, Murphy & Partners drew on the scale and materiality of the location. With its finely articulated brick façade, the building blends harmoniously yet confidently into its surroundings.