Brooktorkai 01 Aneu
Brooktorkai 01 Aneu

Brook­tor­kai

Hamburg

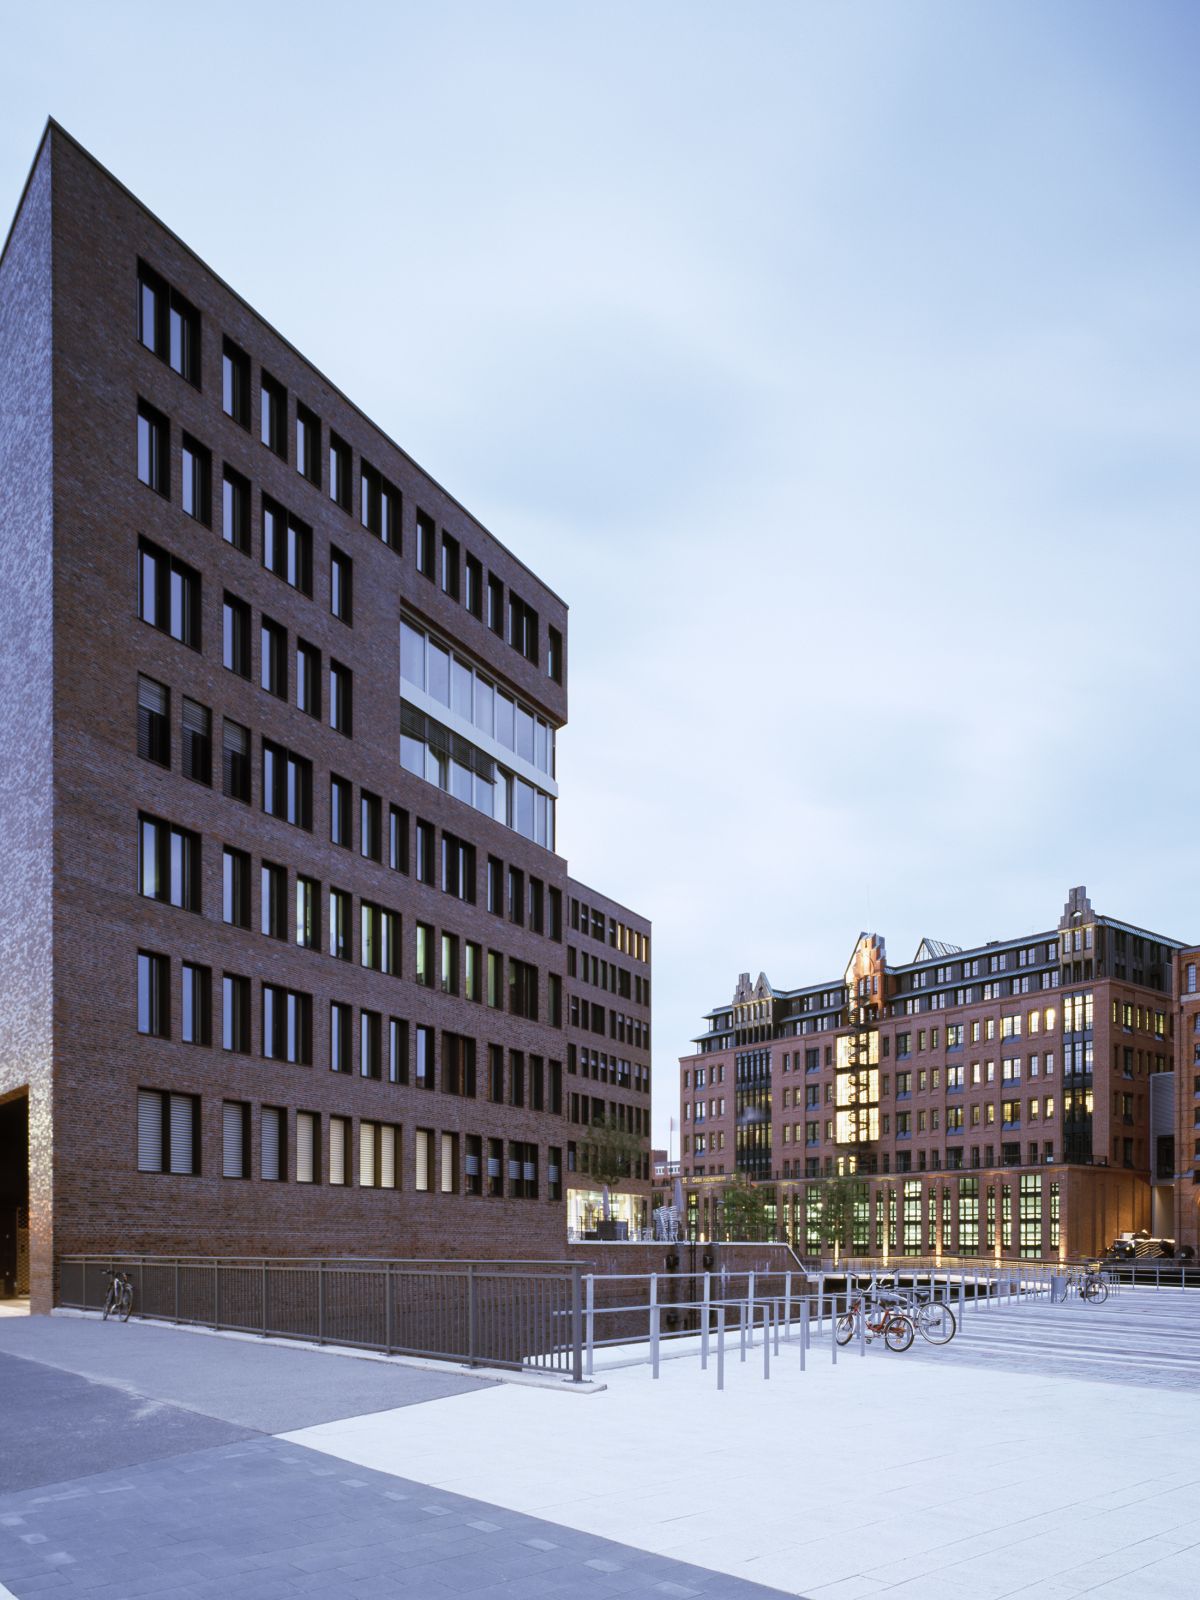
Quantum developed a total of 52,000 m² of gross floor area across three development plots at Brooktorkai in Hamburg’s HafenCity, together with Germanischer Lloyd. At this prominent intersection between the historic Speicherstadt and modern HafenCity, the architectural practices Störmer Murphy and Partners GbR, Antonio Citterio and Partners and gmp von Gerkan, Marg und Partner created a meandering urban structure comprising three nine-storey point blocks. In its powerful, solid form, the architecture draws on the Speicherstadt and reflects its sense of calm. The tower buildings also differ from the meandering structure in terms of their materiality, breaking up its solidity.

Property type
Office and commercial buildings
Gross floor area
82.400 m²
Parking spaces
380
Completion
2009
Architectural office
Development plot 1: Antonio Citterio and Partners, Development plot 2: Störmer Murphy and Partners GbR, Development plot 3: gmp von Gerkan, Marg und Partner
Photography
Ralf Buscher Photography
Rb qag brooktorkai innen017 quer

Brooktorkai 02

Powerful, solid, distinctive.

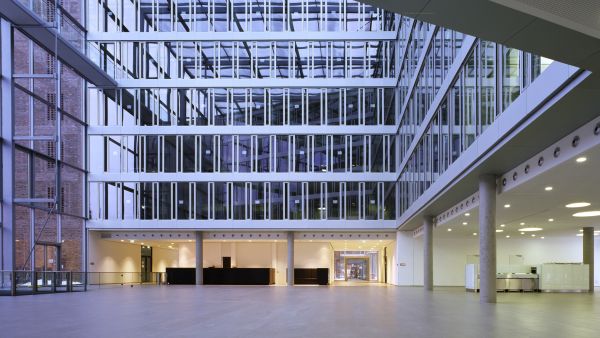
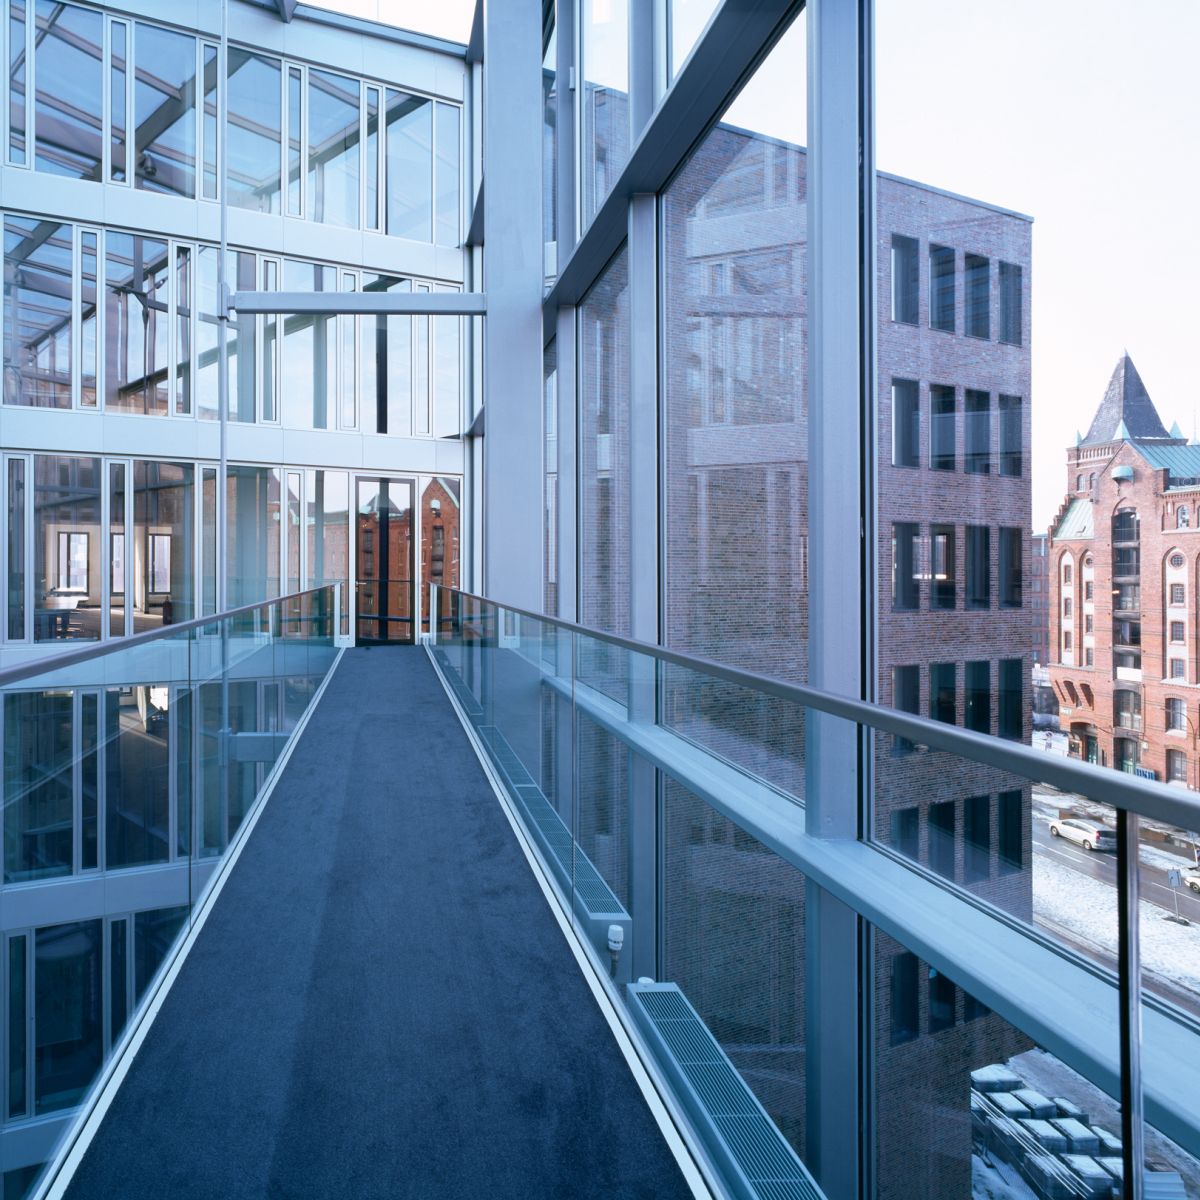
The form of the buildings creates several courtyards, resulting in interior and exterior spaces of a high amenity. Intriguing visual connections repeatedly establish links both within the new development and with the distinctive features of the location. The so-called “German Lloyd Boulevard” at plinth level connects all three development plots.