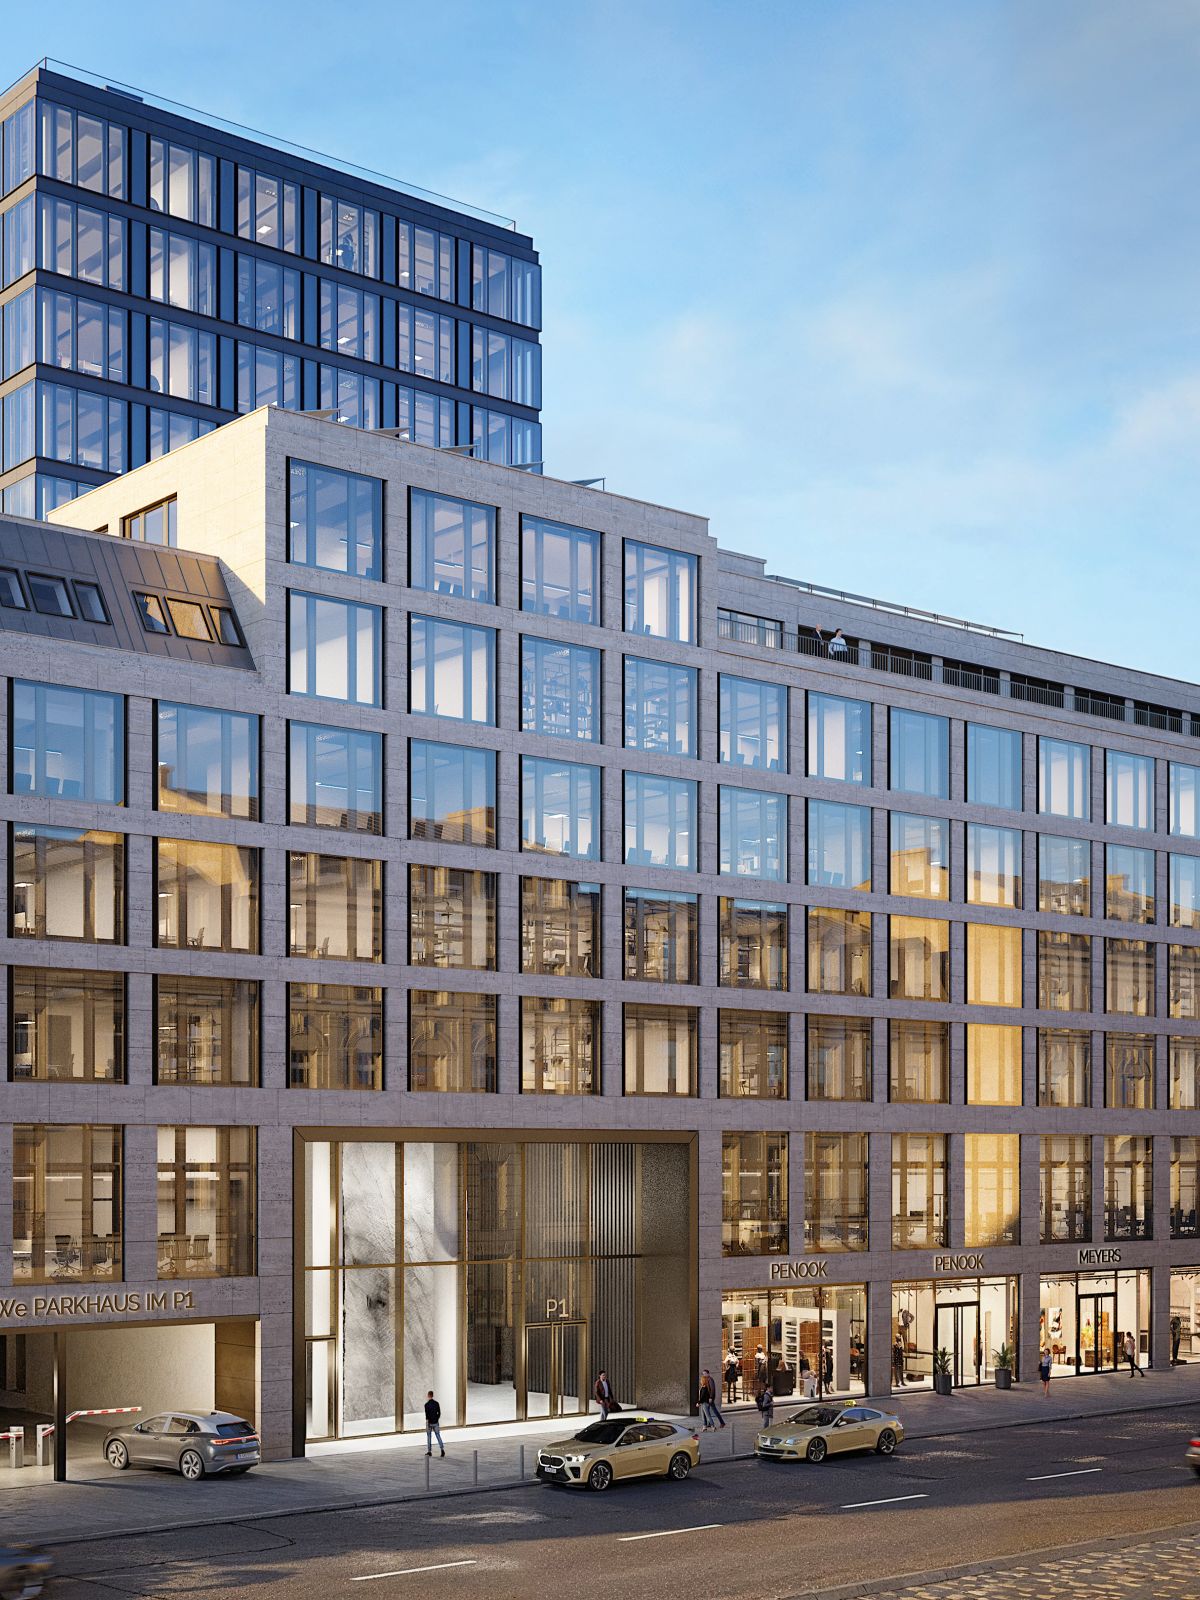
QTM P1 Cam01 Straße Final 4 K Erweitert

P1

Berlin

By 2027, P1 is set to become a modern office and commercial building at Passauer Strasse 1. Flexible office space totalling more than 16,000 m², along with generous retail and storage areas, will provide room for innovative working and usage concepts. Its central location in the heart of Berlin ensures excellent accessibility.

Property type
Office and commercial buildings, Retail
Gross floor area
22.500 m²
Parking spaces
500 cars
Completion
2027
Architectural office
KEC Planungsgesellschaft mbH
Sustainability
LEED Platin
Visualisierungen
ALT/SHIFT

LEED Platinum, WiredScore and WELL certifications underline the project’s commitment to sustainability, digital infrastructure and health. Energy-efficient technologies, water-saving systems and sustainable building materials help to minimise its environmental footprint.
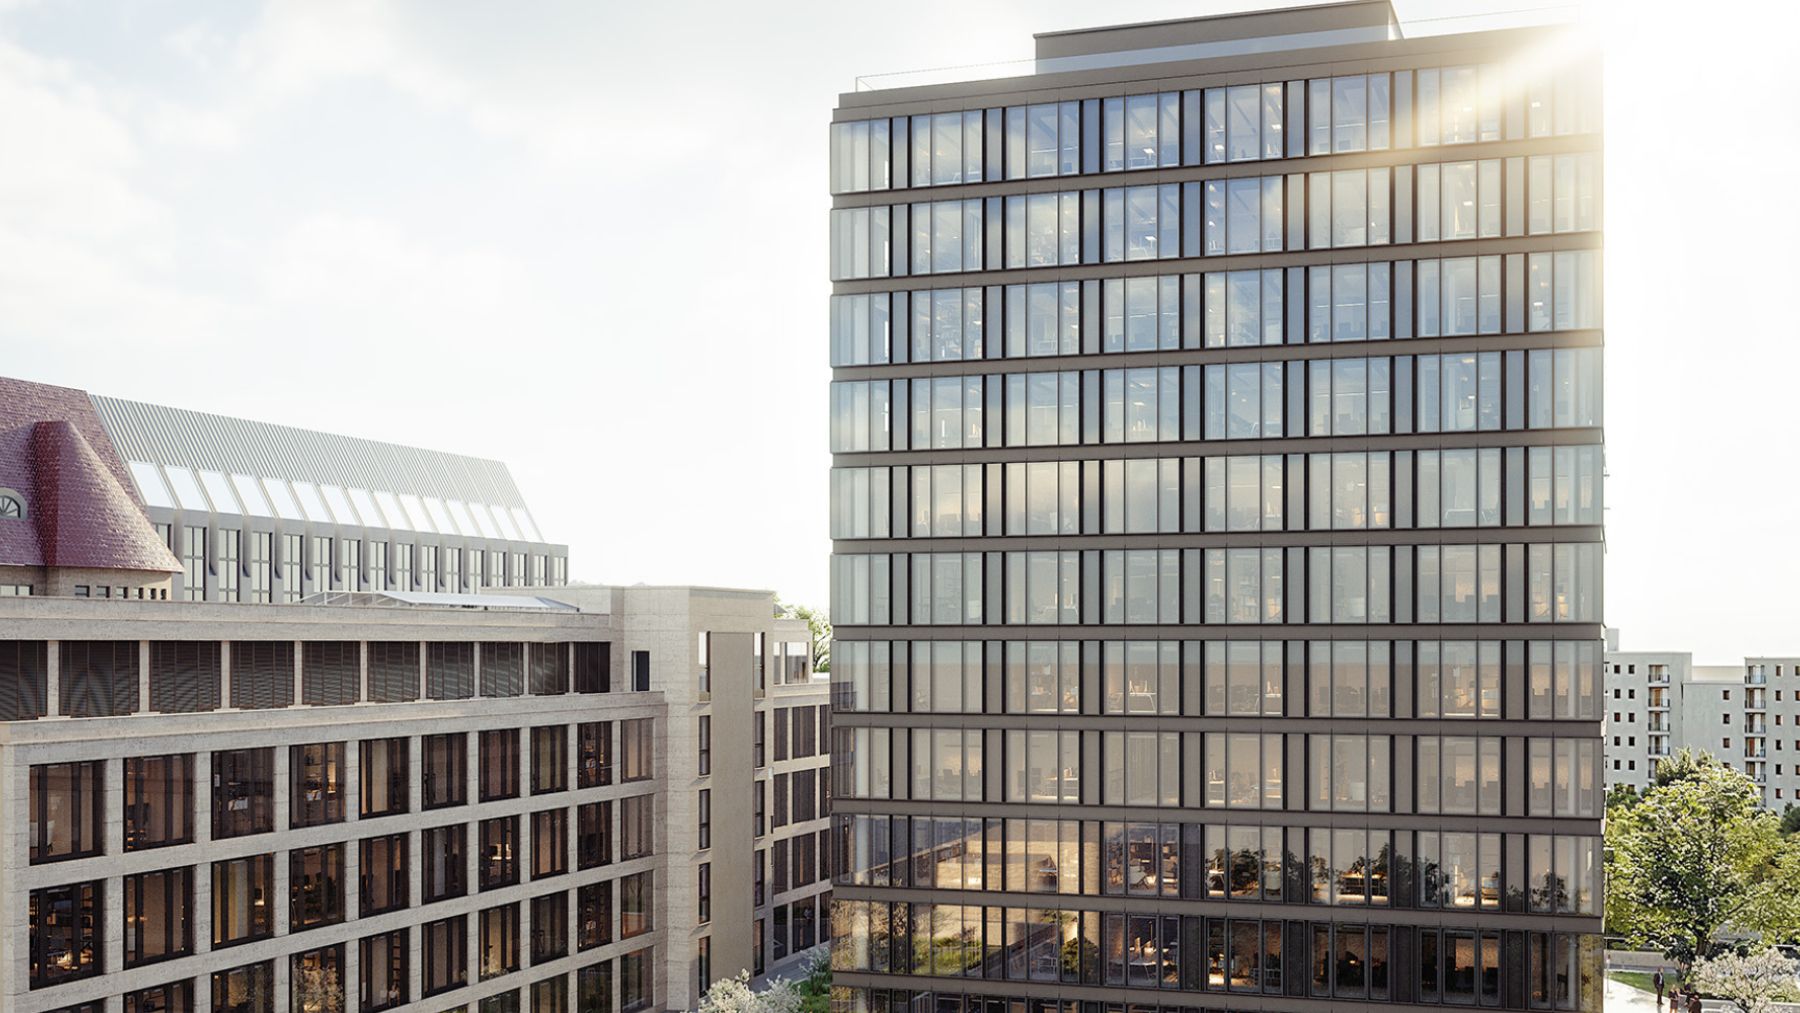
P1 c Altshift

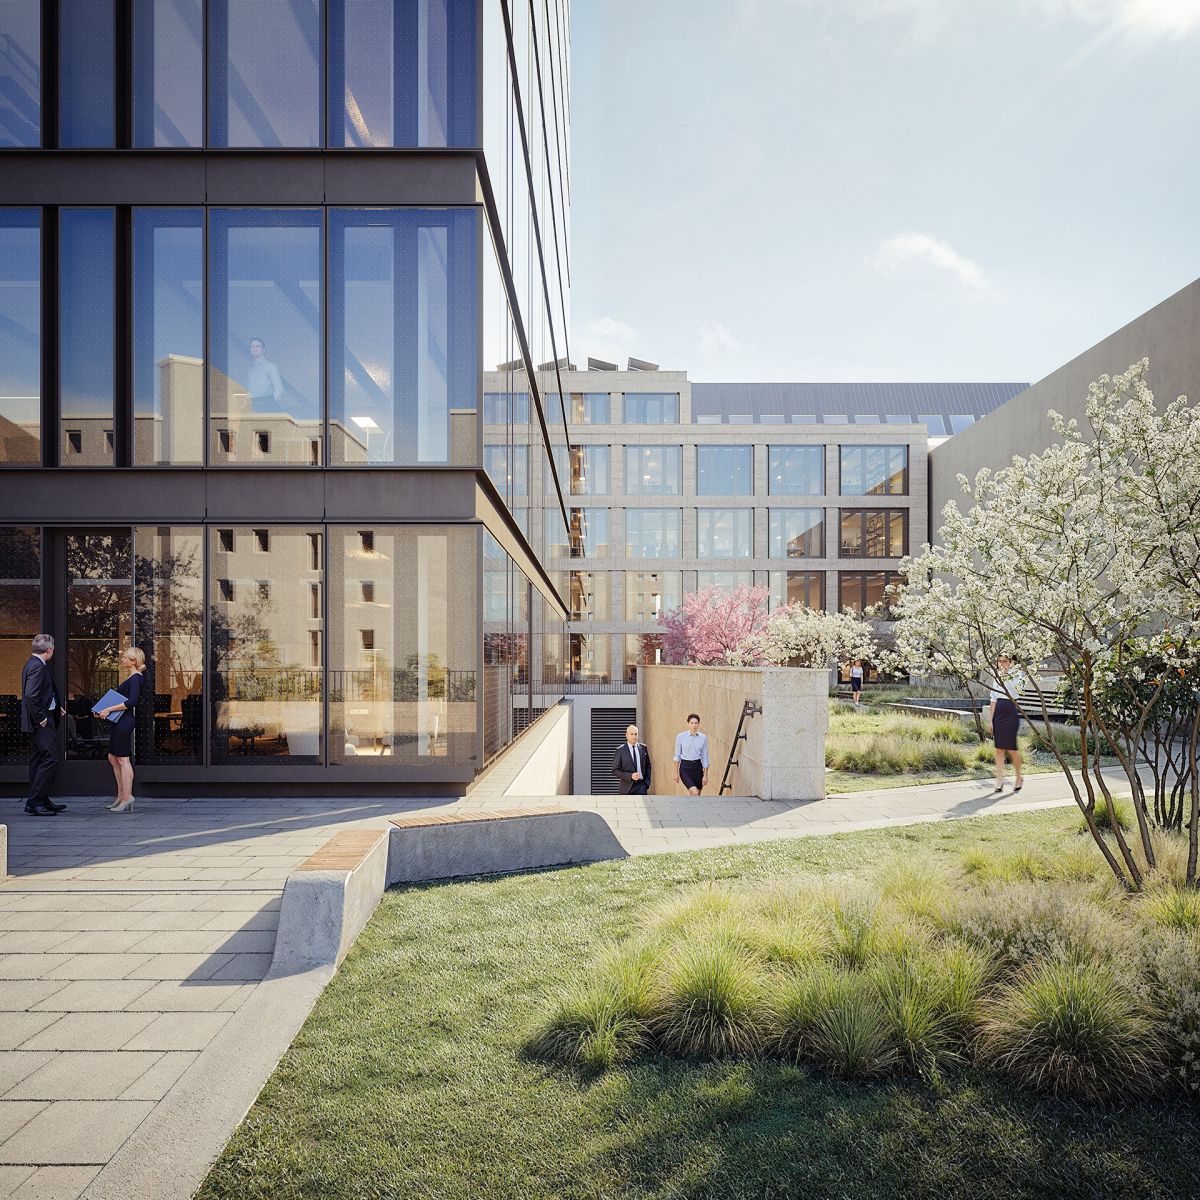
QTM P1 c Altshift

Mod­ern
space at P1

P1 offers flexible floor plans that can be tailored to suit a wide range of workplace concepts – from individual offices to open-plan spaces.

Acoustically effective floor coverings create a comfortable working environment. Hybrid ceiling sails for heating and cooling, mechanical ventilation with heat recovery, and openable façade elements ensure a pleasant indoor climate.