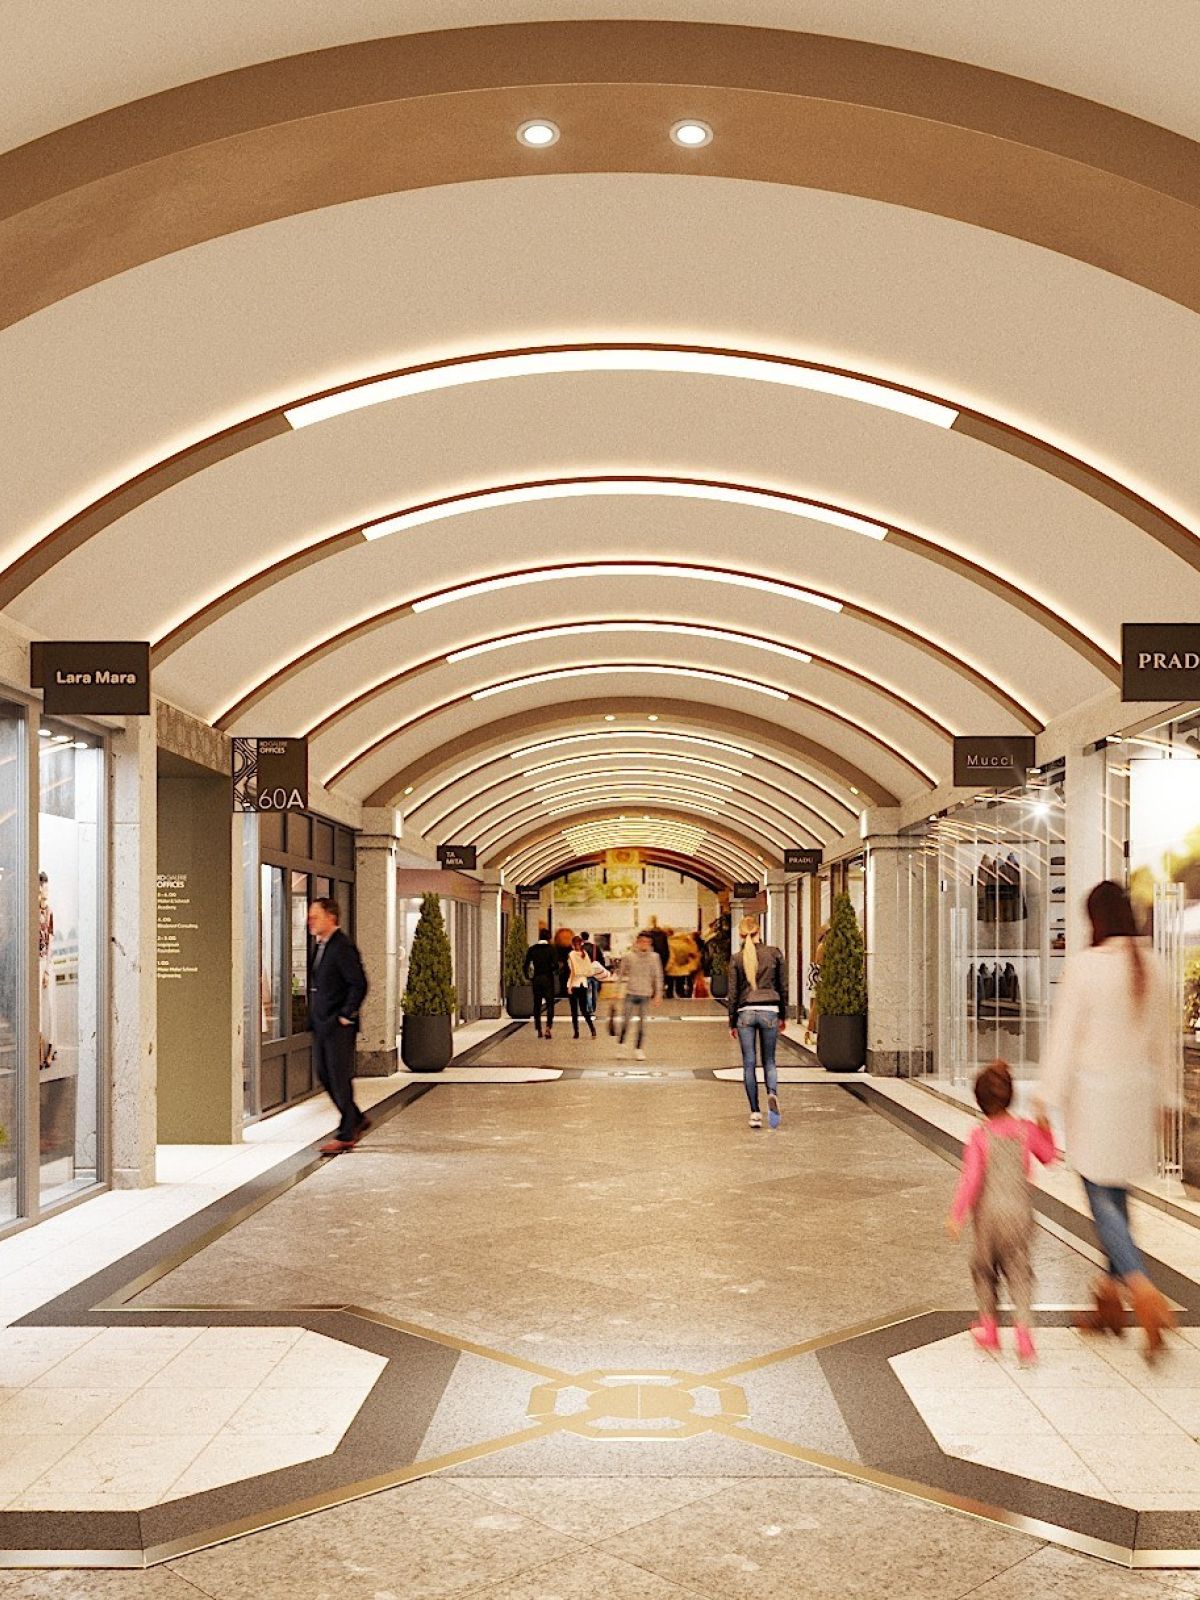
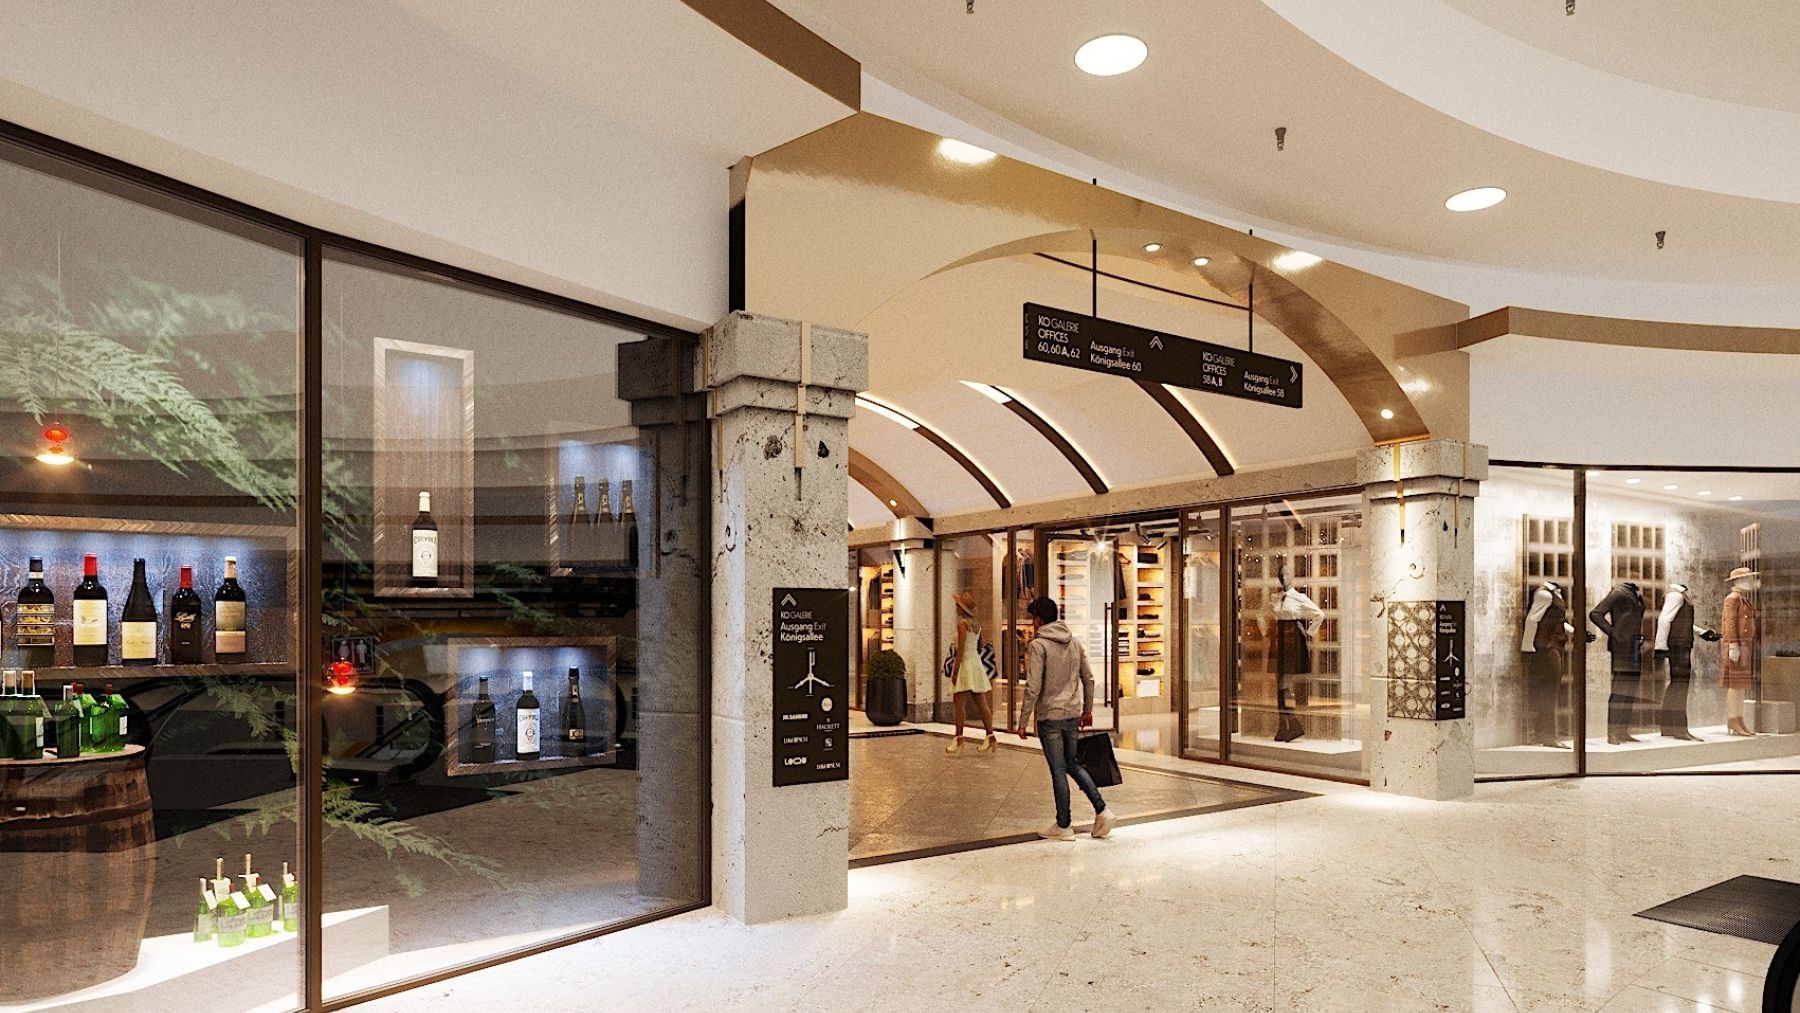
The redevelopment includes the conversion of vacant office space into modern workplaces, as well as the optimisation of the ground floor and the access points to the retail and office areas. In addition, targeted signage measures are being implemented to provide a clear wayfinding system and give KÖ Galerie a new, distinctive identity.
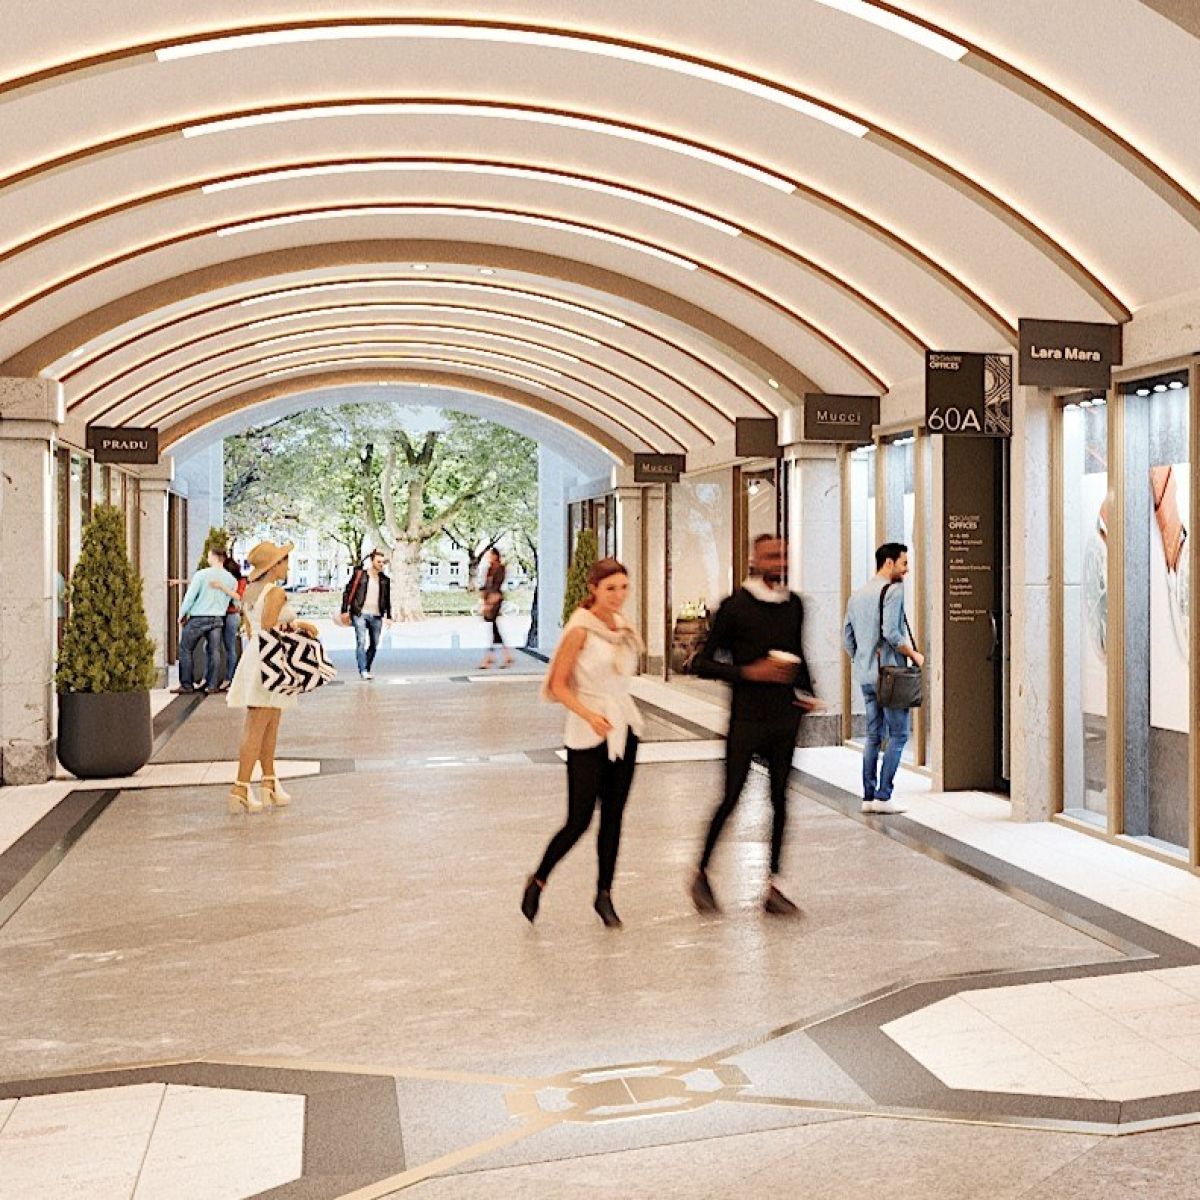
KÖ Galerie is becoming greener
Landscaped terraces will help promote biodiversity. A mobility hub with bicycle parking is intended to further improve access to KÖ Galerie. Energy-efficiency upgrades include thermally insulated roofs, new façades and windows.