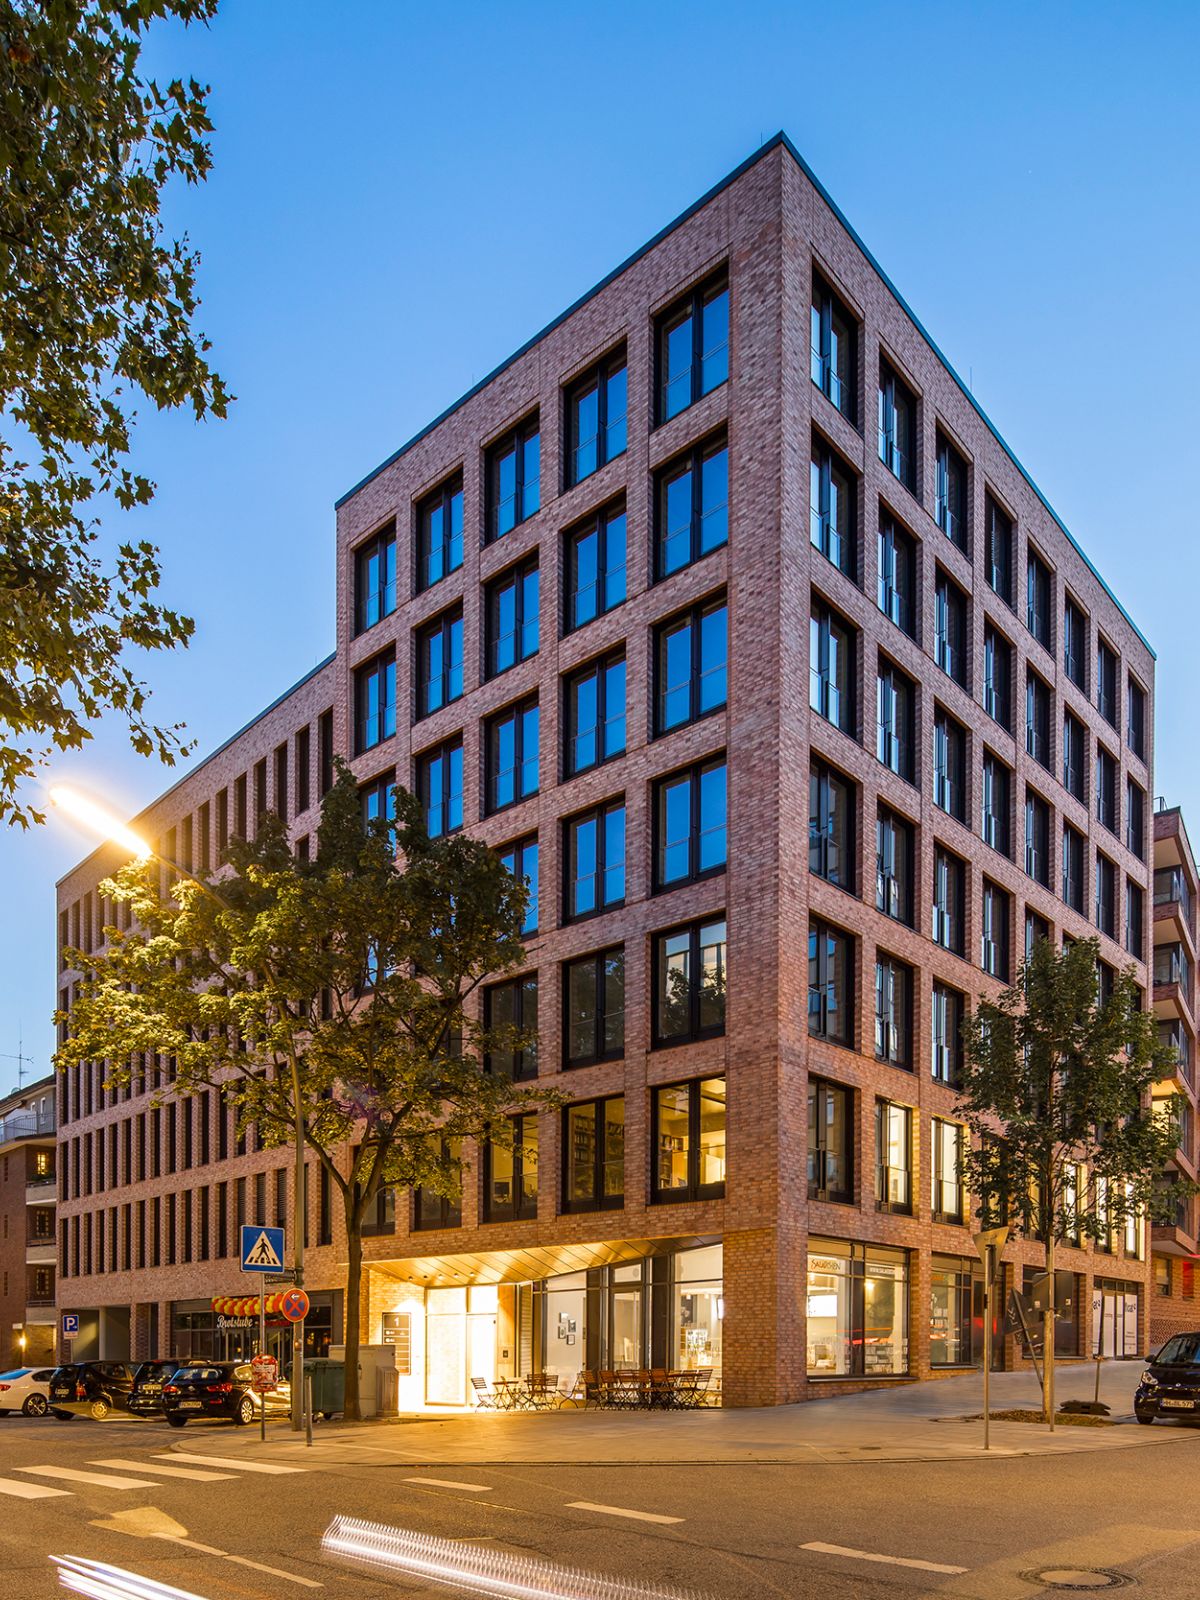
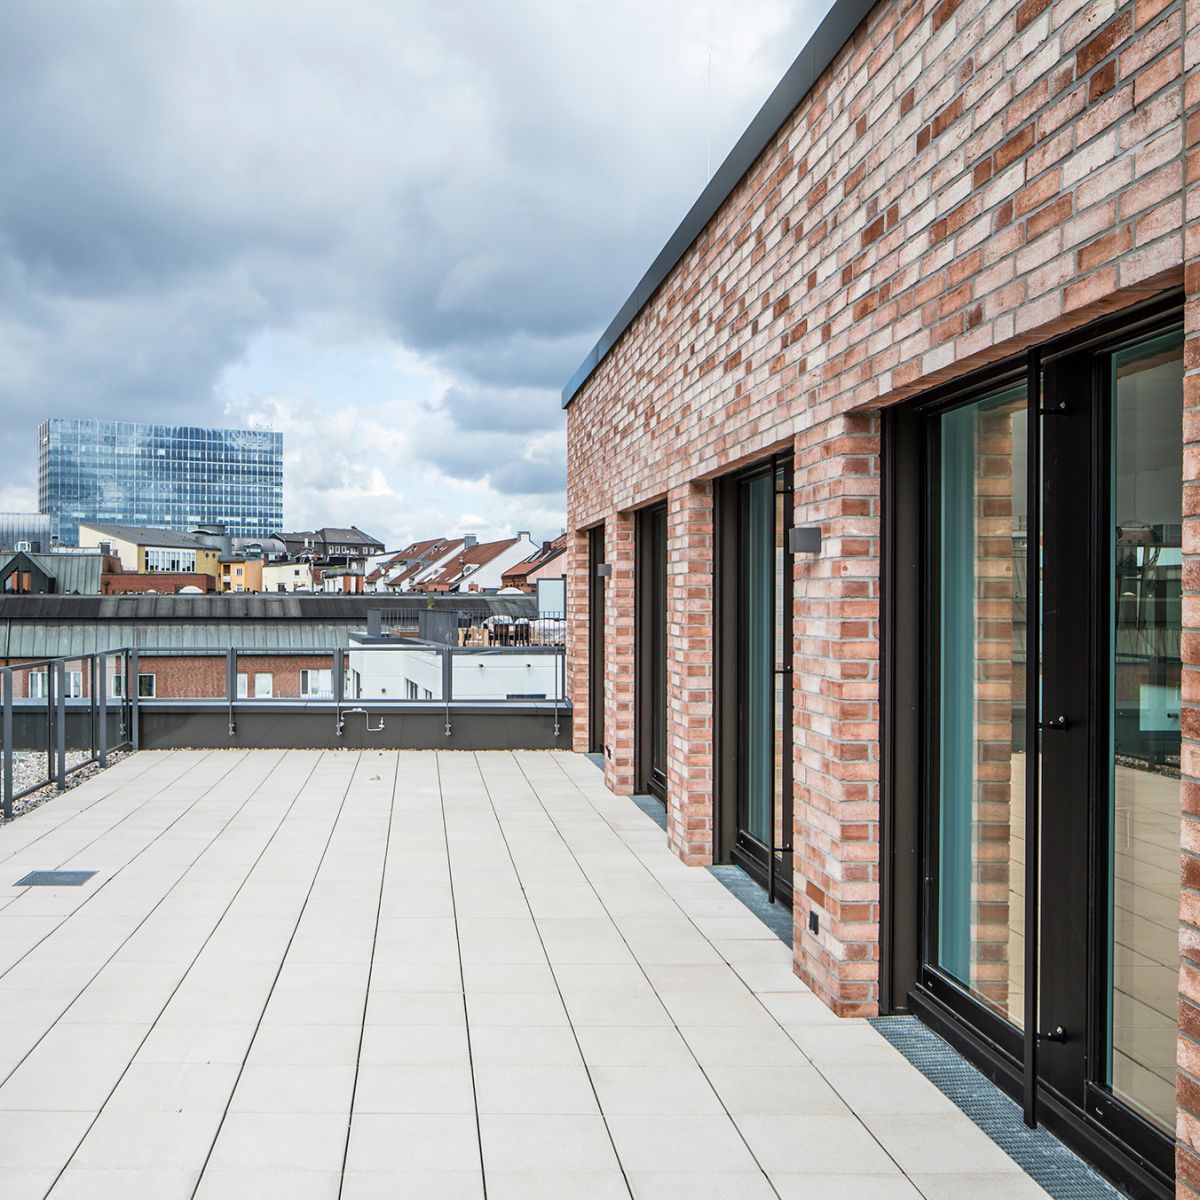
The seven-storey “Fleetinselkontor” offers approximately 4,500 m² of modern, flexible office space on the upper floors, complemented by exclusive roof terraces on the top floor. The ground floor provides approximately 450 m² of attractive retail space across five small-scale retail units. The basement accommodates 21 parking spaces, as well as technical and ancillary rooms.
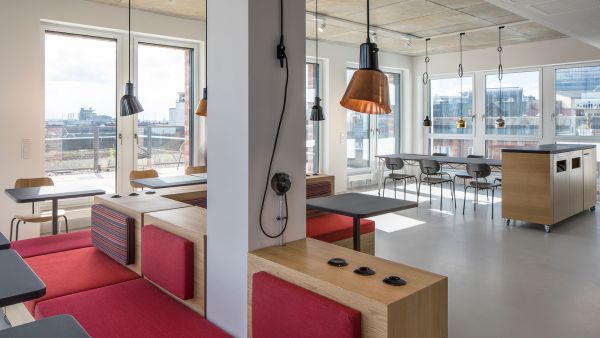
Sustainable, modern, flexible.
With its articulated brick façade, the building blends harmoniously yet confidently into its surroundings. The building was designed with sustainability in mind and was awarded DGNB Gold certification.