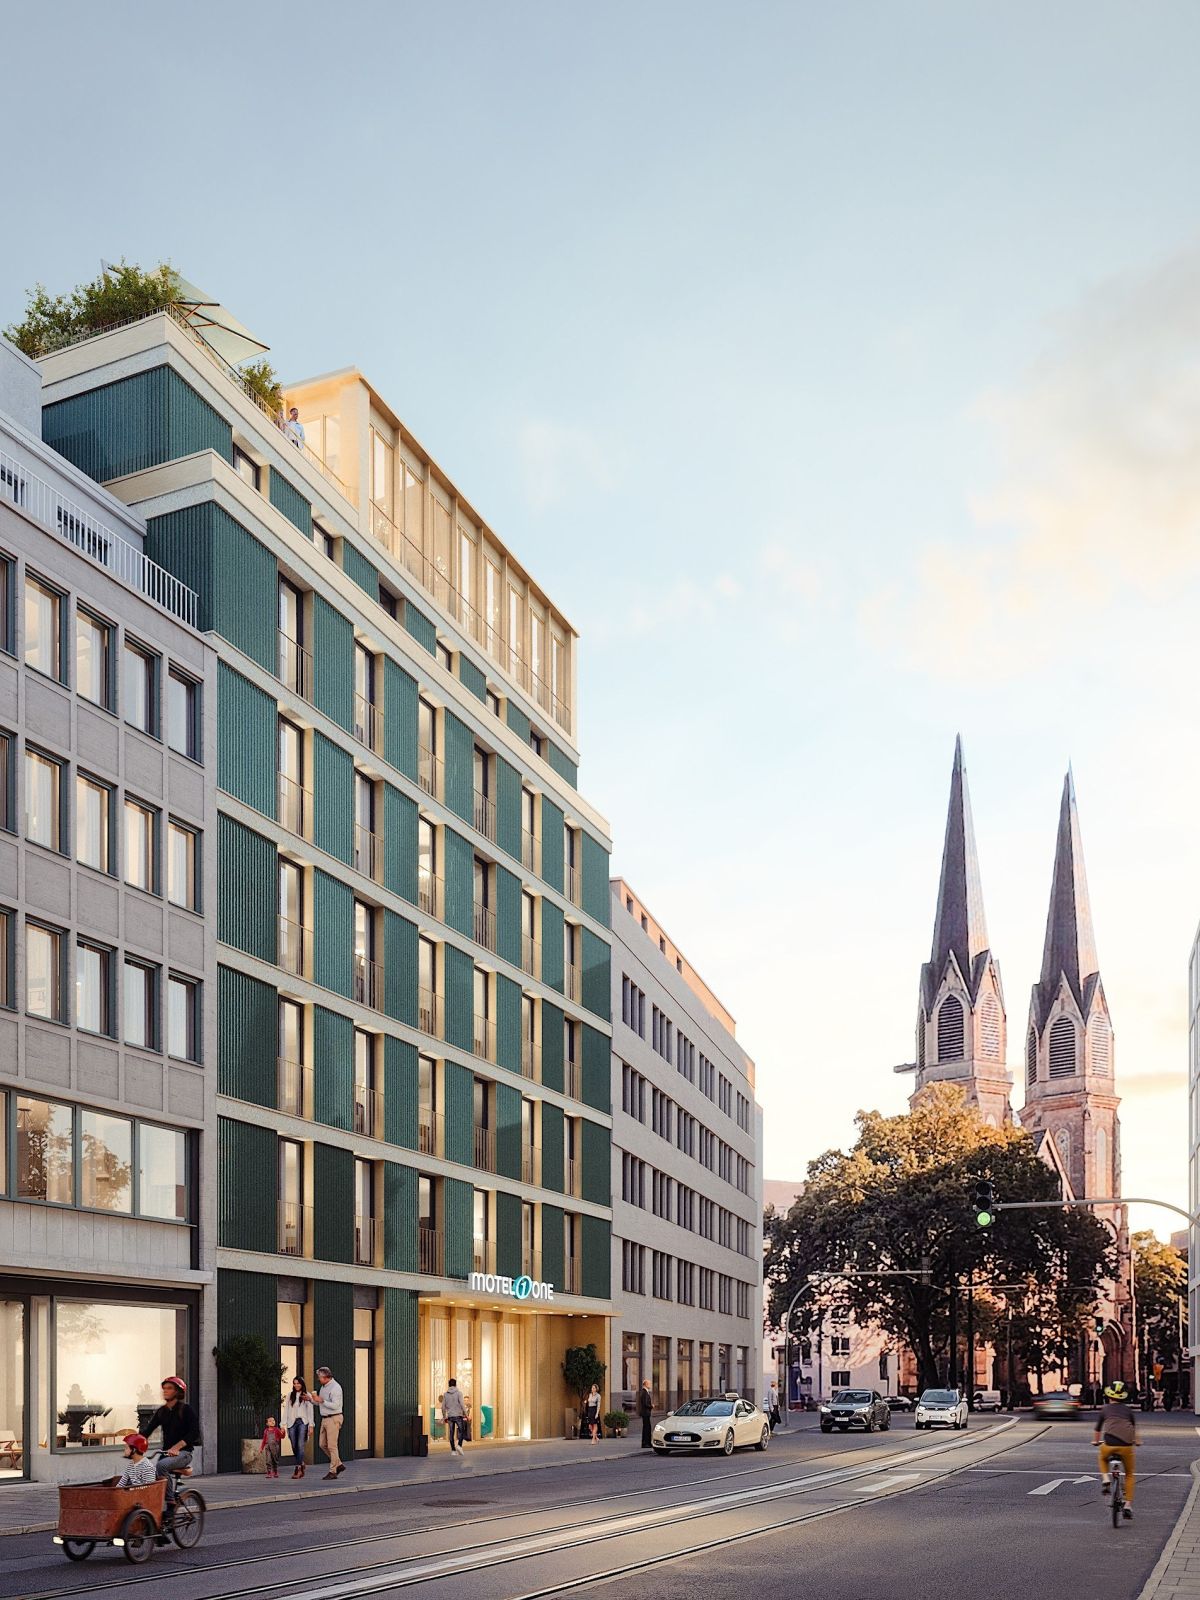
1 QTM Tonhallenstrass Cam01 Strassenansicht

Ton­hal­len­stra­ße

Düsseldorf

In a central location close to Düsseldorf’s historic old town, a new city-centre hotel is being developed to fill the gap between Tonhallenstraße and Oststraße. The eight-storey building, including a basement, is scheduled for completion in 2028. Motel One will operate the hotel, which will comprise a total of 196 rooms.

Property type
Hotel
Gross floor area
7,670 sqm
Hotel rooms
196
Completion
2028
Architectural office
caspar.schmitzmorkramer
Sustainability
DGNB Gold | Planned in compliance with the EU Taxonomy
Visualisations
Alt/Shift

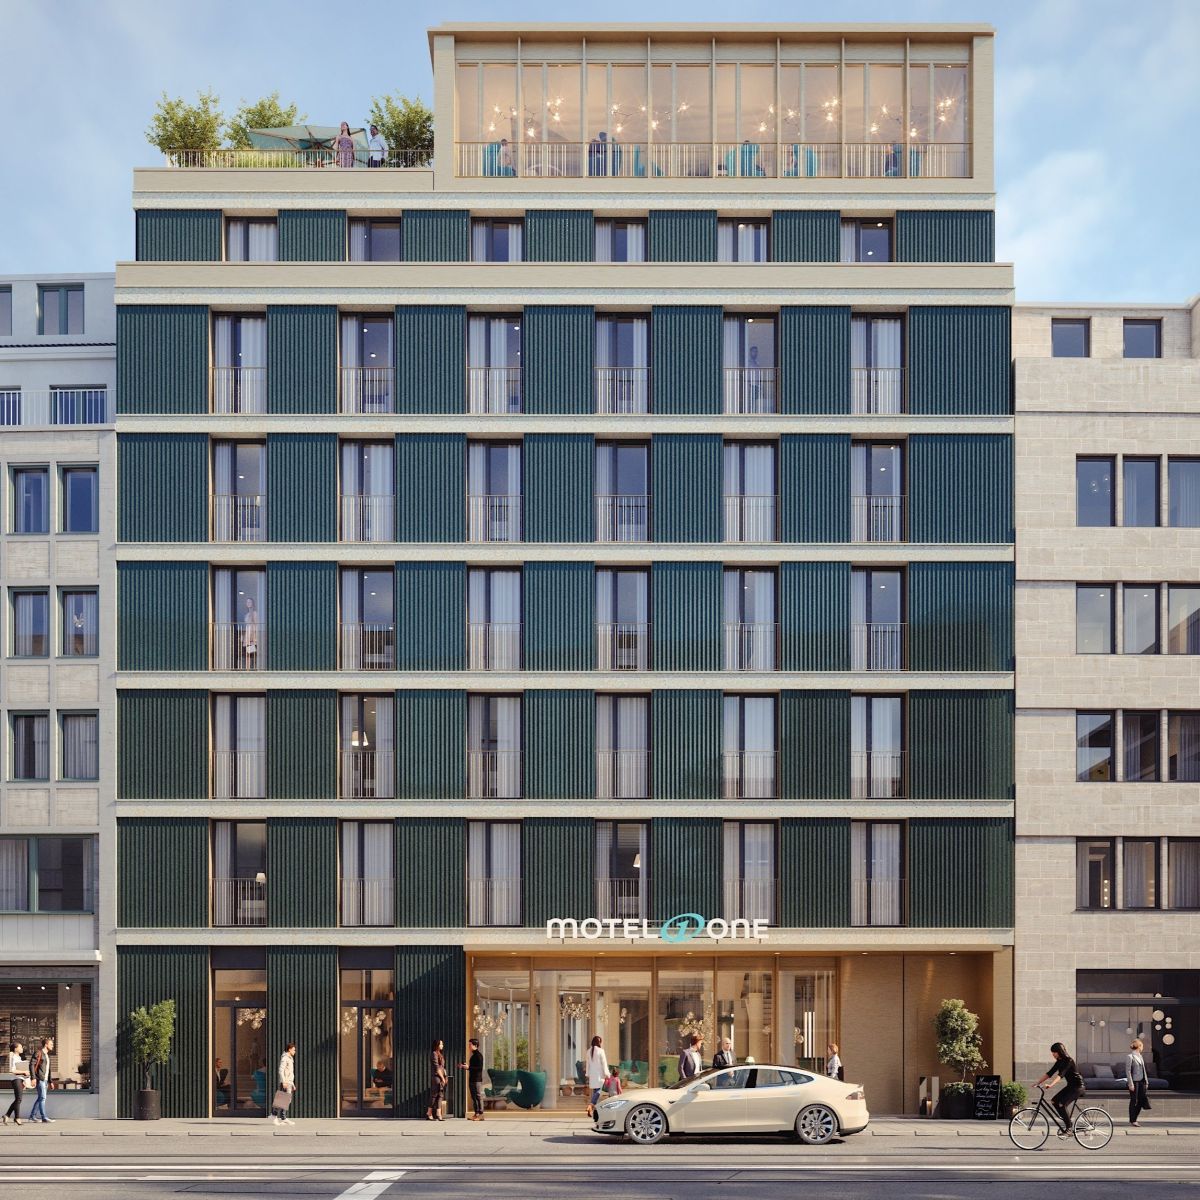
Designed by caspar.schmitzmorkramer, the building steps back from the sixth upper storey onwards, reflecting the structure of the neighbouring buildings. The high-quality façade combines glazed ceramic, natural stone and aluminium. A particular highlight is the sky bar, offering views across Düsseldorf’s rooftops.
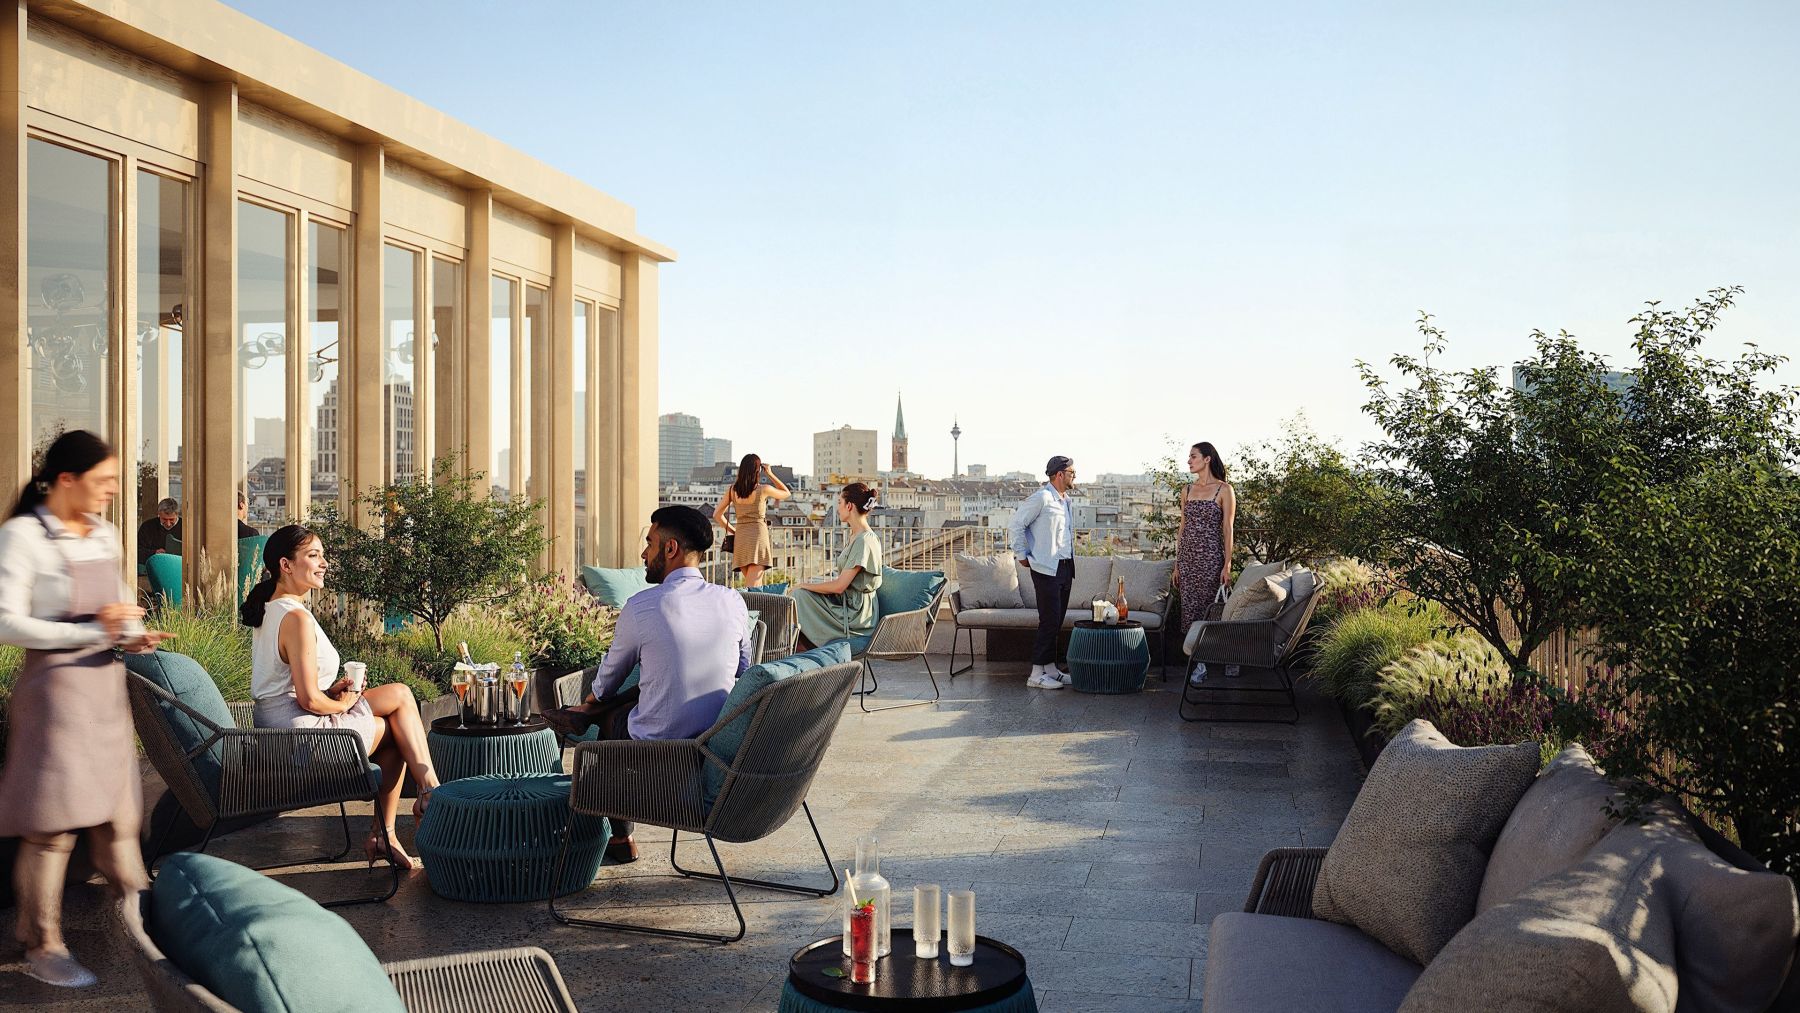
4 QTM Turnhallenstrass Cam02 Dachterrasse2024 Final 4 K

2 QTM Tonhallenstrass Cam03 Frontal Gruen V2 2024 Final 4 K

Sus­tainable new hotel development

The project is being realised as an Efficiency Building 40 with high sustainability standards. It is aiming for DGNB Gold certification and ESG verification in accordance with the EU Taxonomy. The sustainability concept is complemented by green roofs and a photovoltaic system for on-site power generation.