W2110 E2029
W2110 E2029

Michaelis Quarti­er

Hamburg

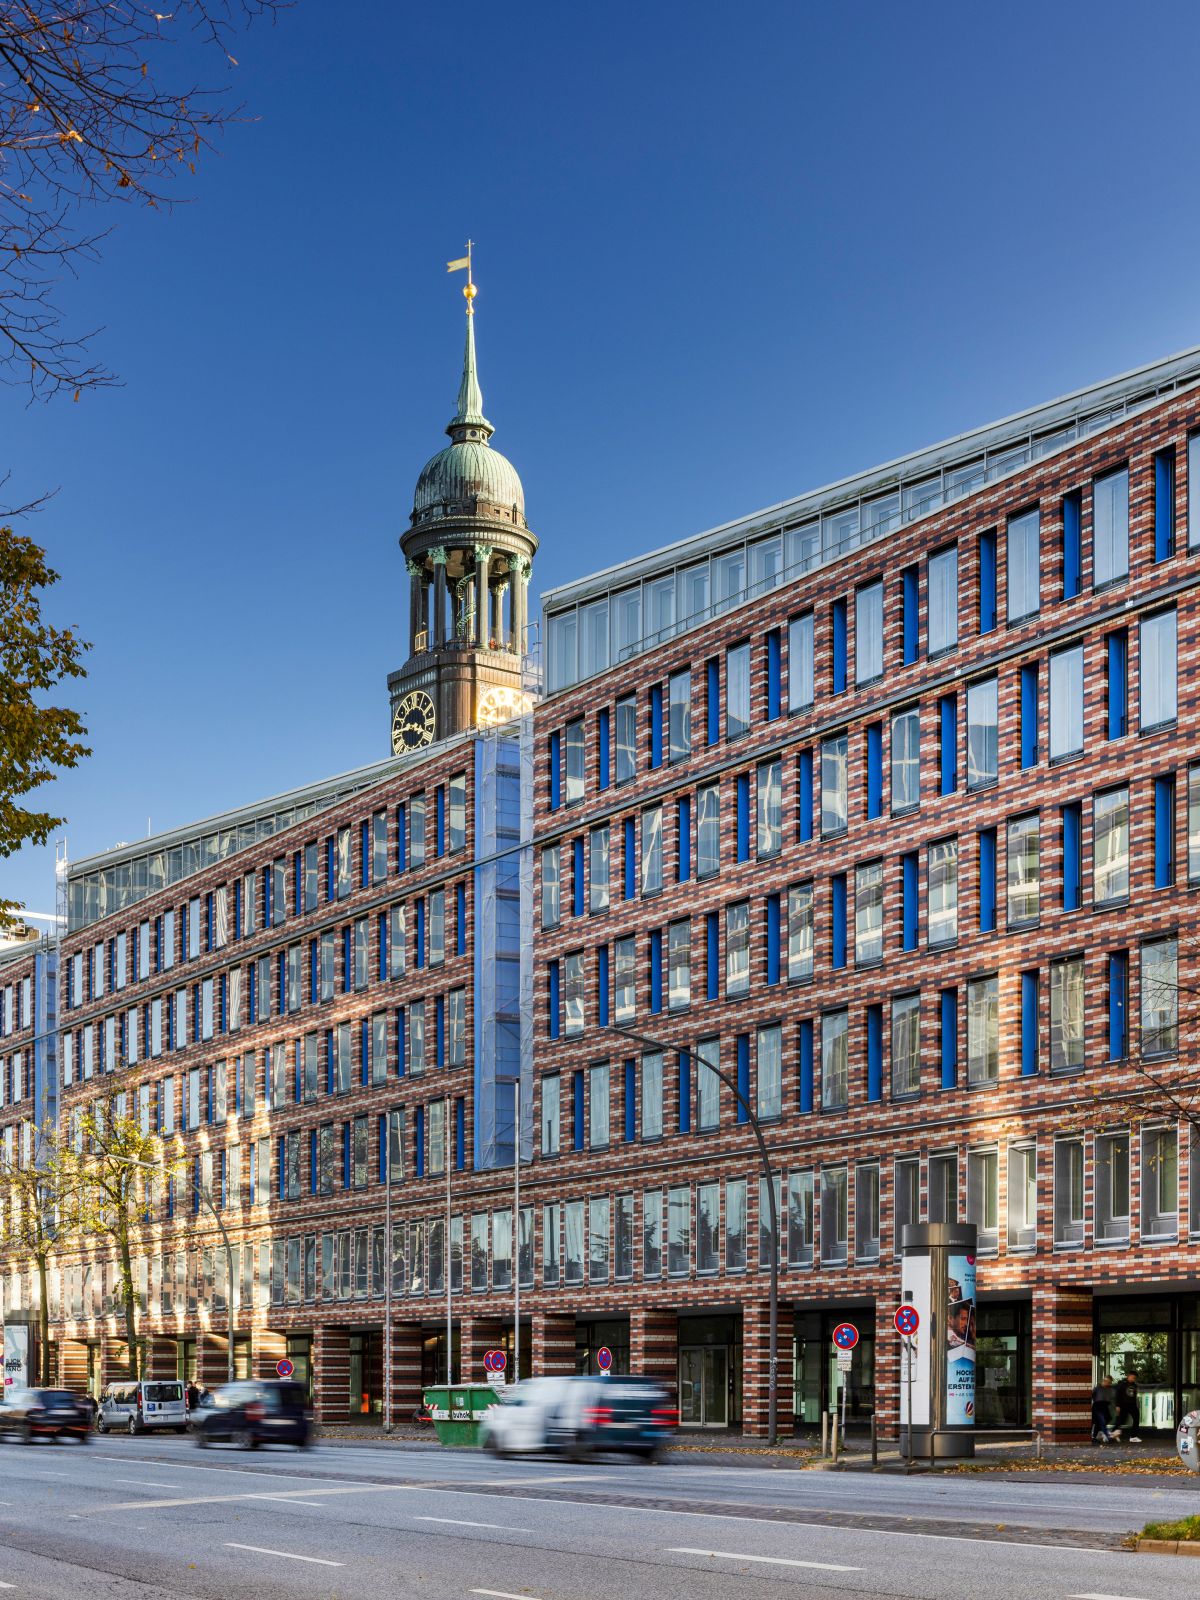
At the 1994 urban planning competition, which called for the creation of both office and residential space on the almost 8,000 sq m site near Hamburg’s St Michael’s Church, the commission was awarded to the Munich-based practice Steidle und Partner. The building has not been entirely uncontroversial among Hamburg residents, as it restricts the now familiar unobstructed view of the Michel from Millerntor – a view that emerged as a result of the destruction caused by the war. From an urban planning perspective, however, the decision is coherent and consistent.

Property type
Office and commercial buildings
Gross floor area
29,000 sqm
Parking spaces
320
Completion
2001
Architectural office
Steidle und Partner BDA, Munich
Photography
Carsten Brügmann

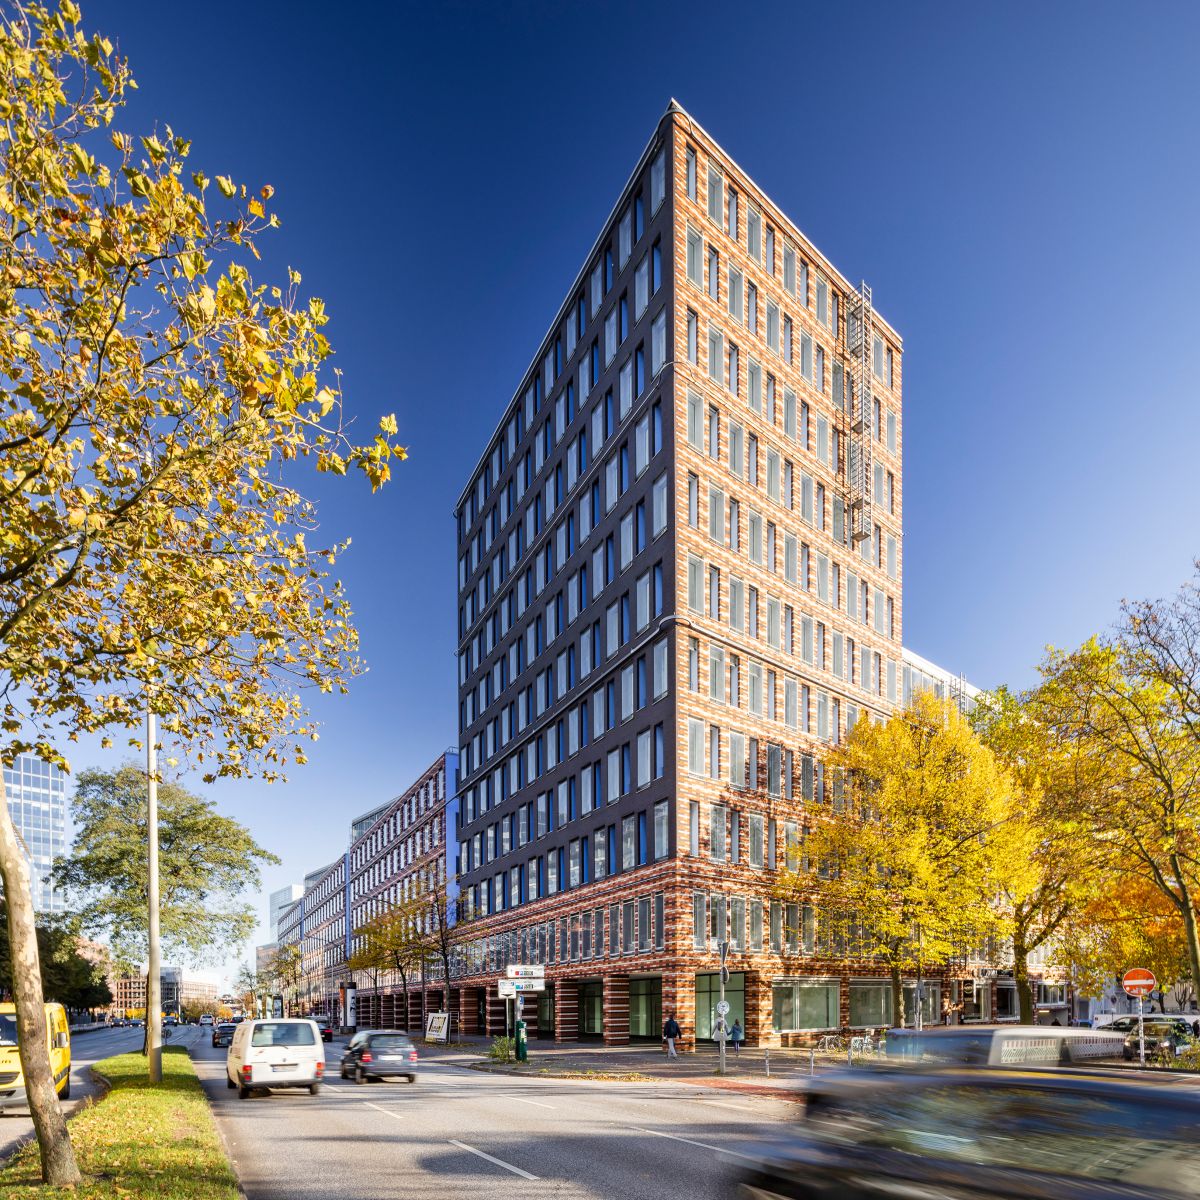
The office building makes a confident statement towards Zeughausmarkt, with its striking brick façade and the eleven-storey, tower-like form at the end of the block. This powerful office block also serves to protect the smaller-scale residential buildings to the rear.
W2110 E1815

W2110 E2048

Strik­ing, mod­ern, confident.

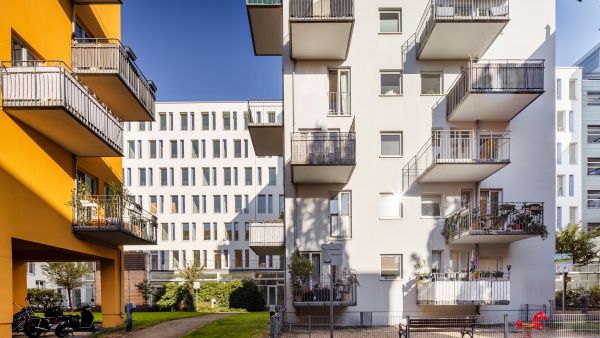
The point-block residential buildings, also designed by Steidle und Partner, make a very different impression from the office development, with their smaller-scale façades featuring regularly arranged windows and white, orange-yellow and blue render. The colours are used with confidence, but without excess. Despite the differing architectural forms, the design remains cohesive as an overall concept.