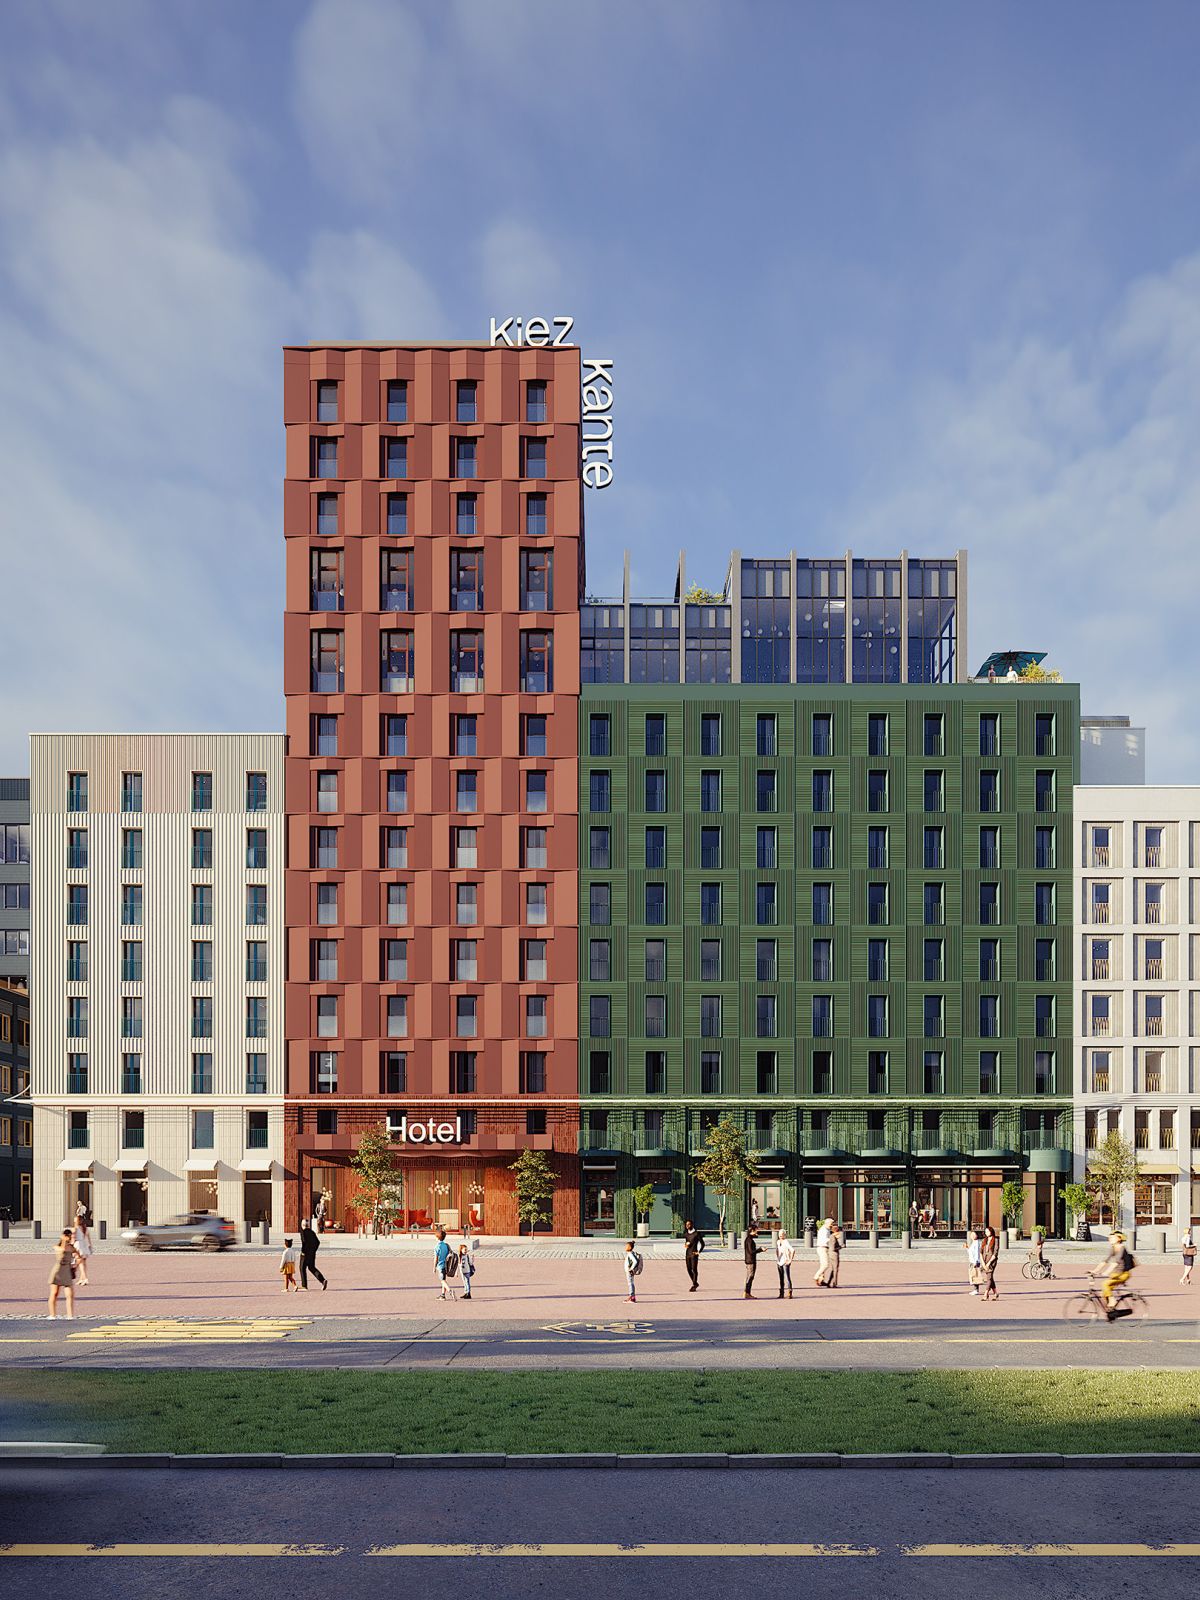
Next to the hotel, a modern Mexican dining concept is being developed on the ground floor. With its Mexican flair and vibrant atmosphere, it is set to bring new energy to the neighbourhood. The cultural property is leased by Hamburg Kreativ Gesellschaft. The building will provide space for the creative industries across ten floors, as well as a live music club on the ground and lower-ground floors.
Affordable housing
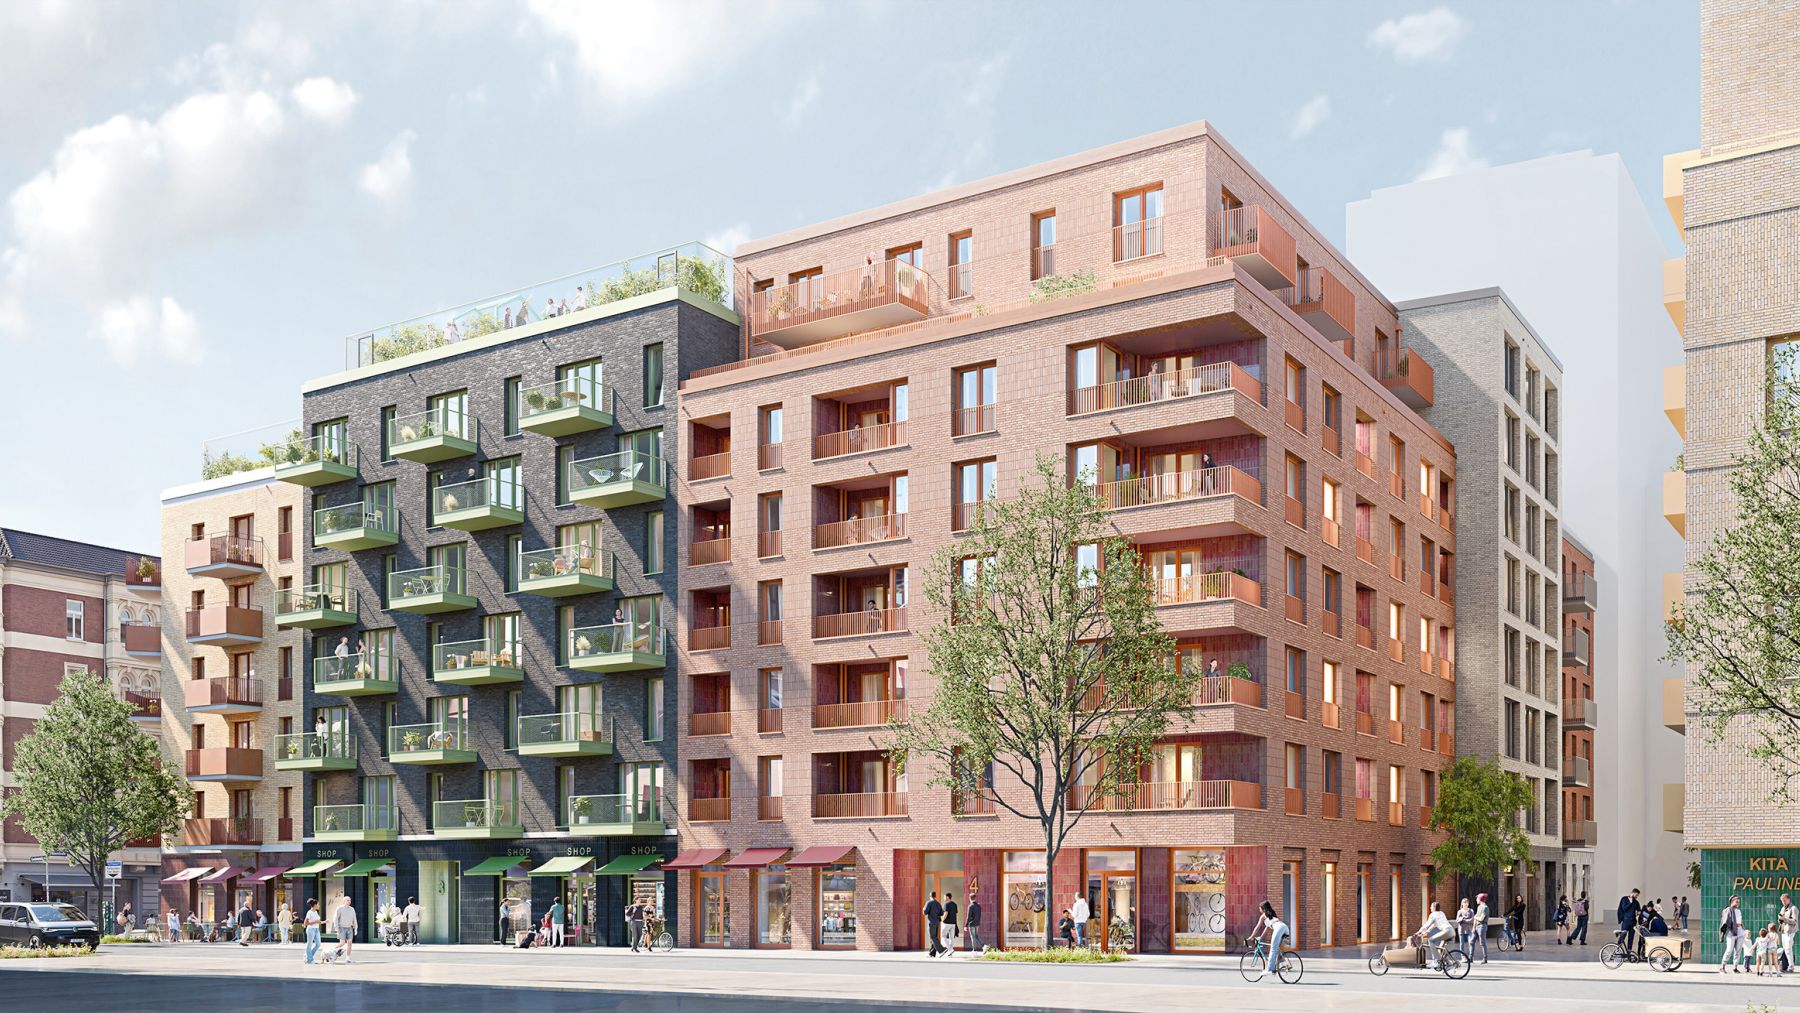
100 per cent of the apartments being created will be publicly subsidised housing. The 169 apartments are distributed across eight residential buildings with six or eight storeys. The layouts cater for households of between one and five people. In addition, around 1,300 sq m of commercial space and a nursery for the neighbourhood are planned on the ground floor.