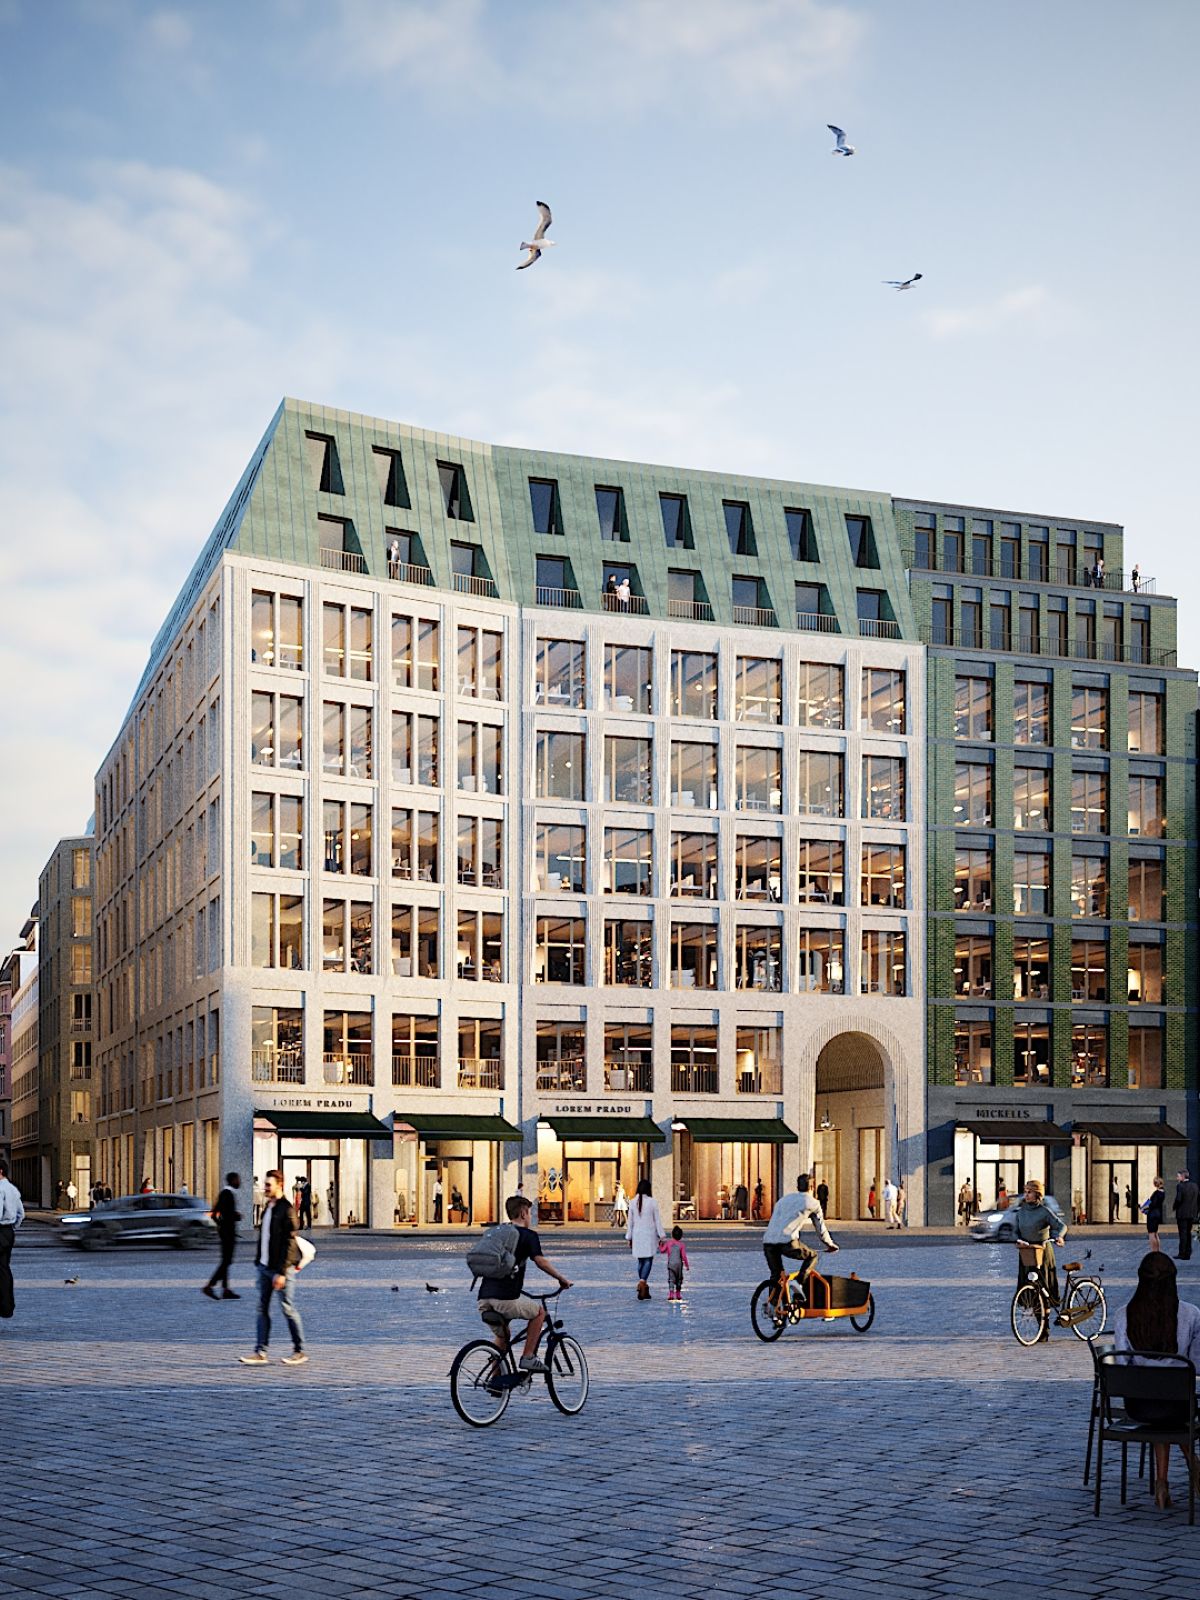
Visualisierung Gaensemarkthoefe Cam01 Rev04 Header

GÄNSE­MARKT
HÖFE

Hamburg

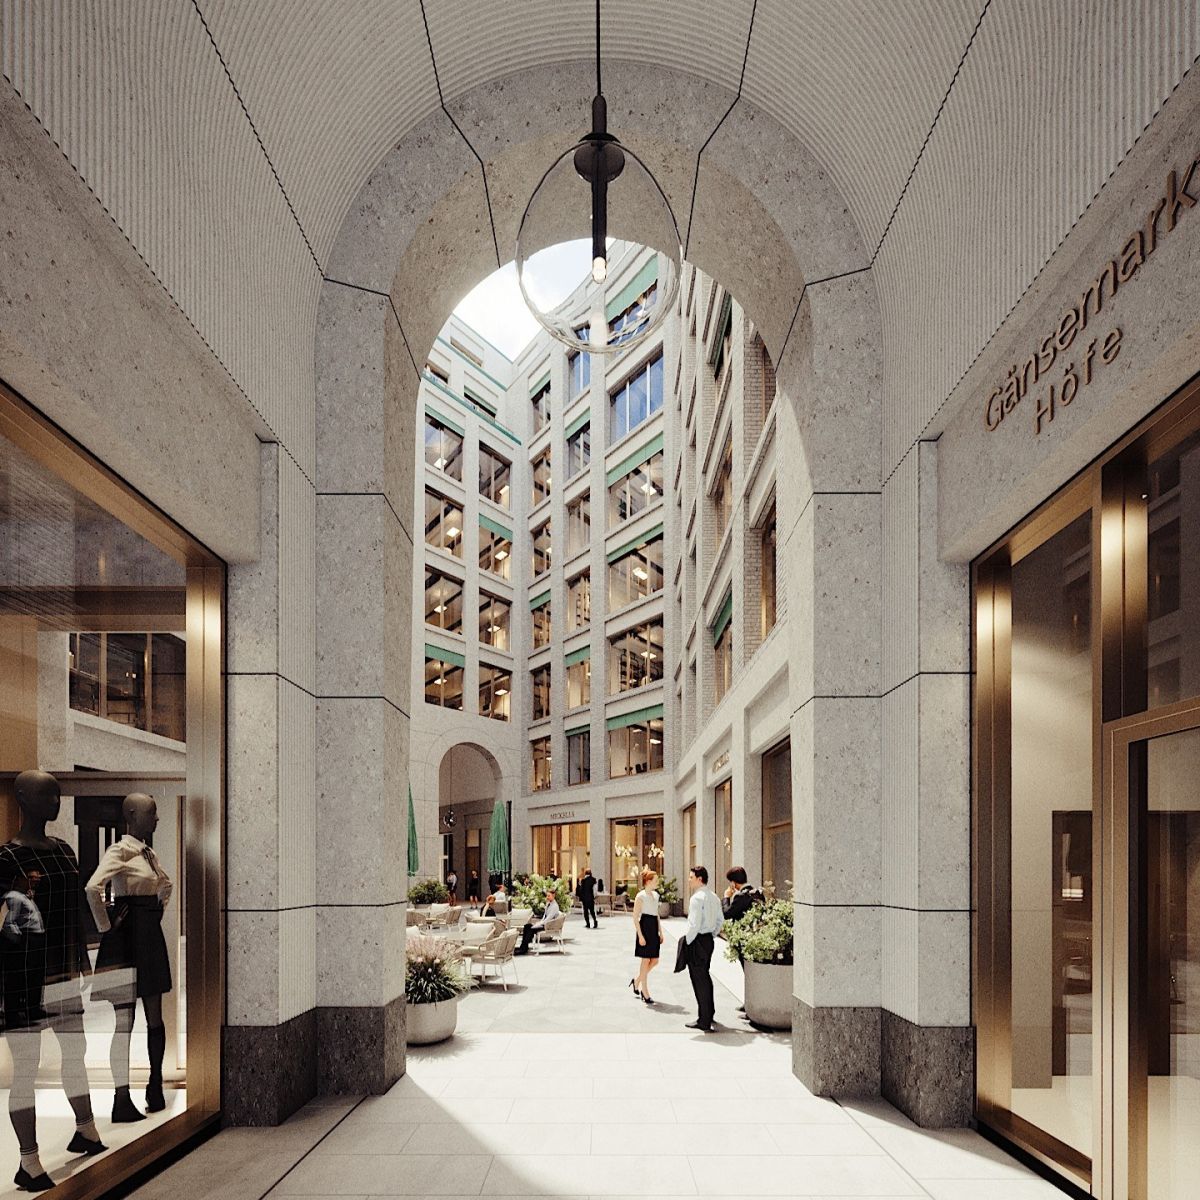
Across a total lettable area of 15,700 m², Gänsemarkt Höfe brings together work, shopping and dining. Several courtyards and passageways connect the ensemble of buildings with its surroundings.

Across ten storeys, the development offers a mix of high-quality retail and dining space on the ground floor and flexible office space on the floors above.

Property type
Office and commercial buildings, Retail, Gastronomy
Gross floor area
18,500 sqm
Parking spaces
51 car parking spaces | 254 cycle parking spaces
Completion
2029
Architectural office
BiwerMau, HPP
Sustainability
LEED Gold, WELL Gold
Visualisations
ALT/SHIFT (Background photos for header visualisation: Daniel Sumesgutner)

Generous windows on the planned office floors provide plenty of natural light. The amenity is further enhanced by approximately 530 m² of balcony and terrace space, creating places to retreat and room for breaks and informal interaction.
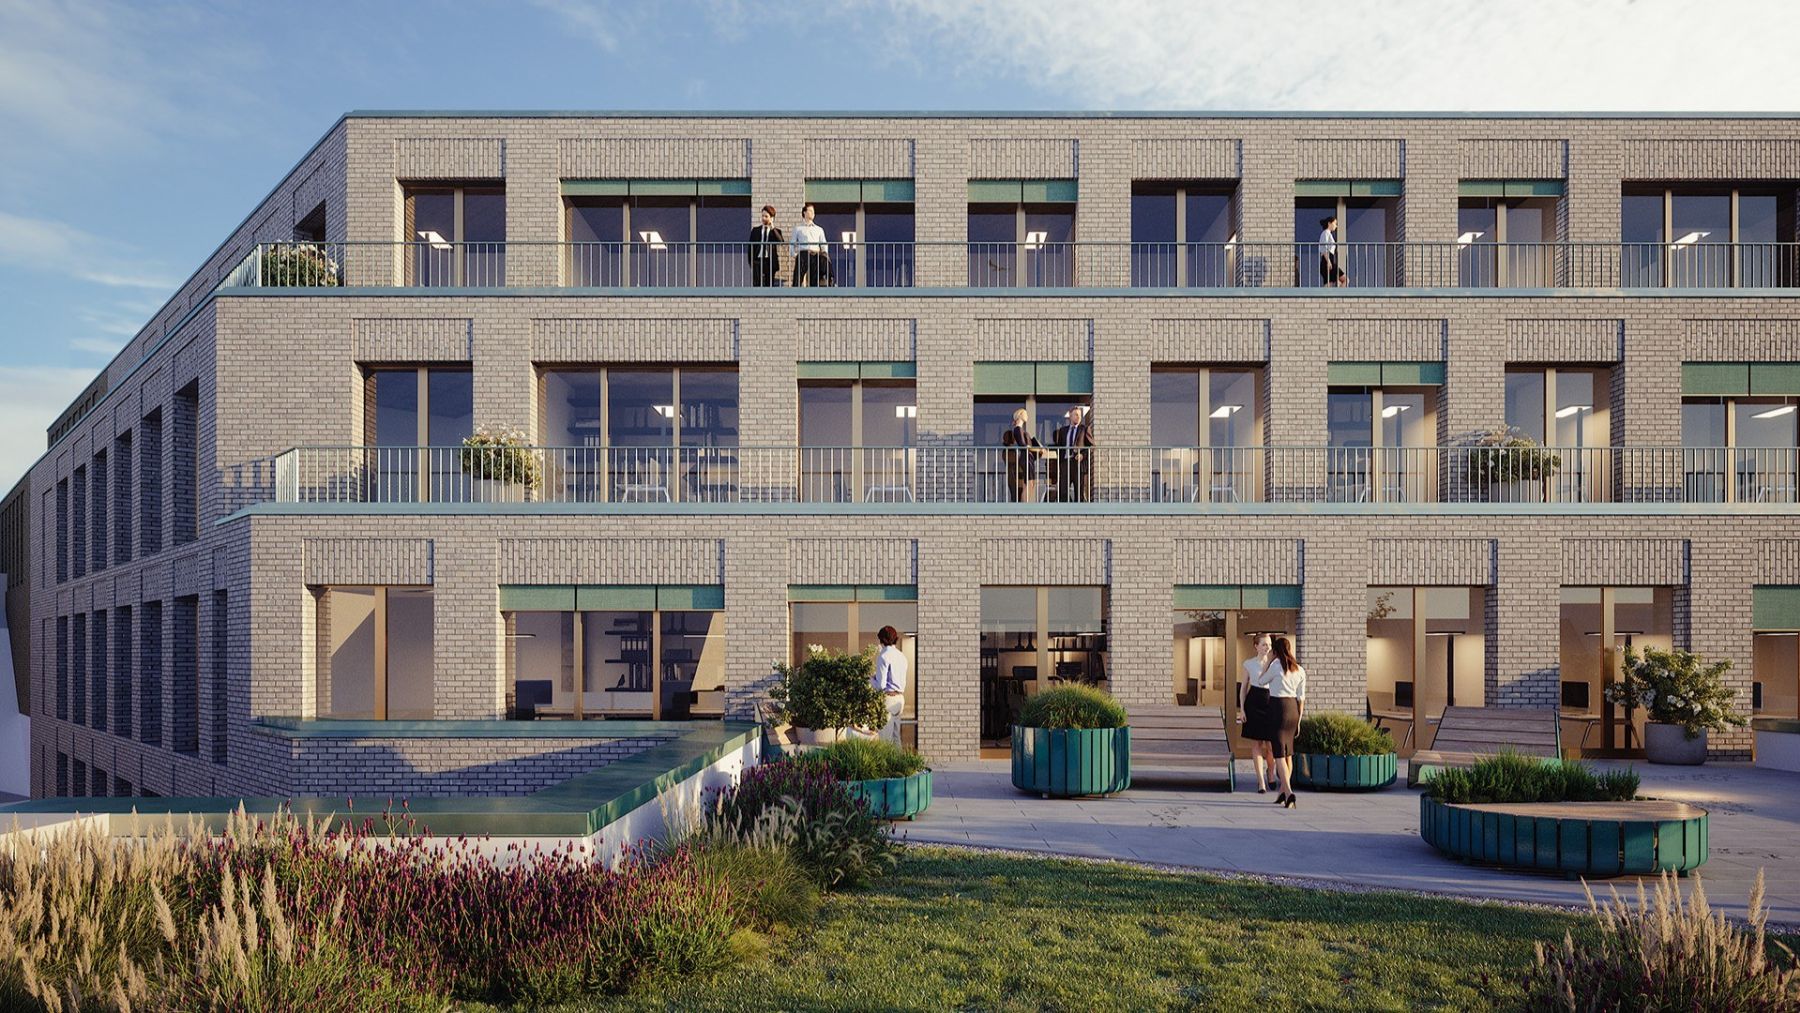
Visualisierung Gaensemarkthoefe Cam04 Rev05

Visualisierung Gaensemarkthoefe Cam02 Rev04 quadratisch

Gänse­markt brought back to life.

The new building on the site of the former Gänsemarkt Passage is being developed in a prime city-centre location: the Binnenalster, Hamburg State Opera and Jungfernstieg are all within a three-minute walk. Gänsemarkt Höfe combines architectural quality with high sustainability standards and is intended to revitalise and enhance Gänsemarkt and the adjoining Colonnaden.

Further details can be found in our (German) lettings section.