Header 3 W2404 A4763 bearbeitet

BON5

Düsseldorf

In the heart of Düsseldorf, we have created sustainable, future-oriented office space that can be configured flexibly to meet every occupier’s needs.

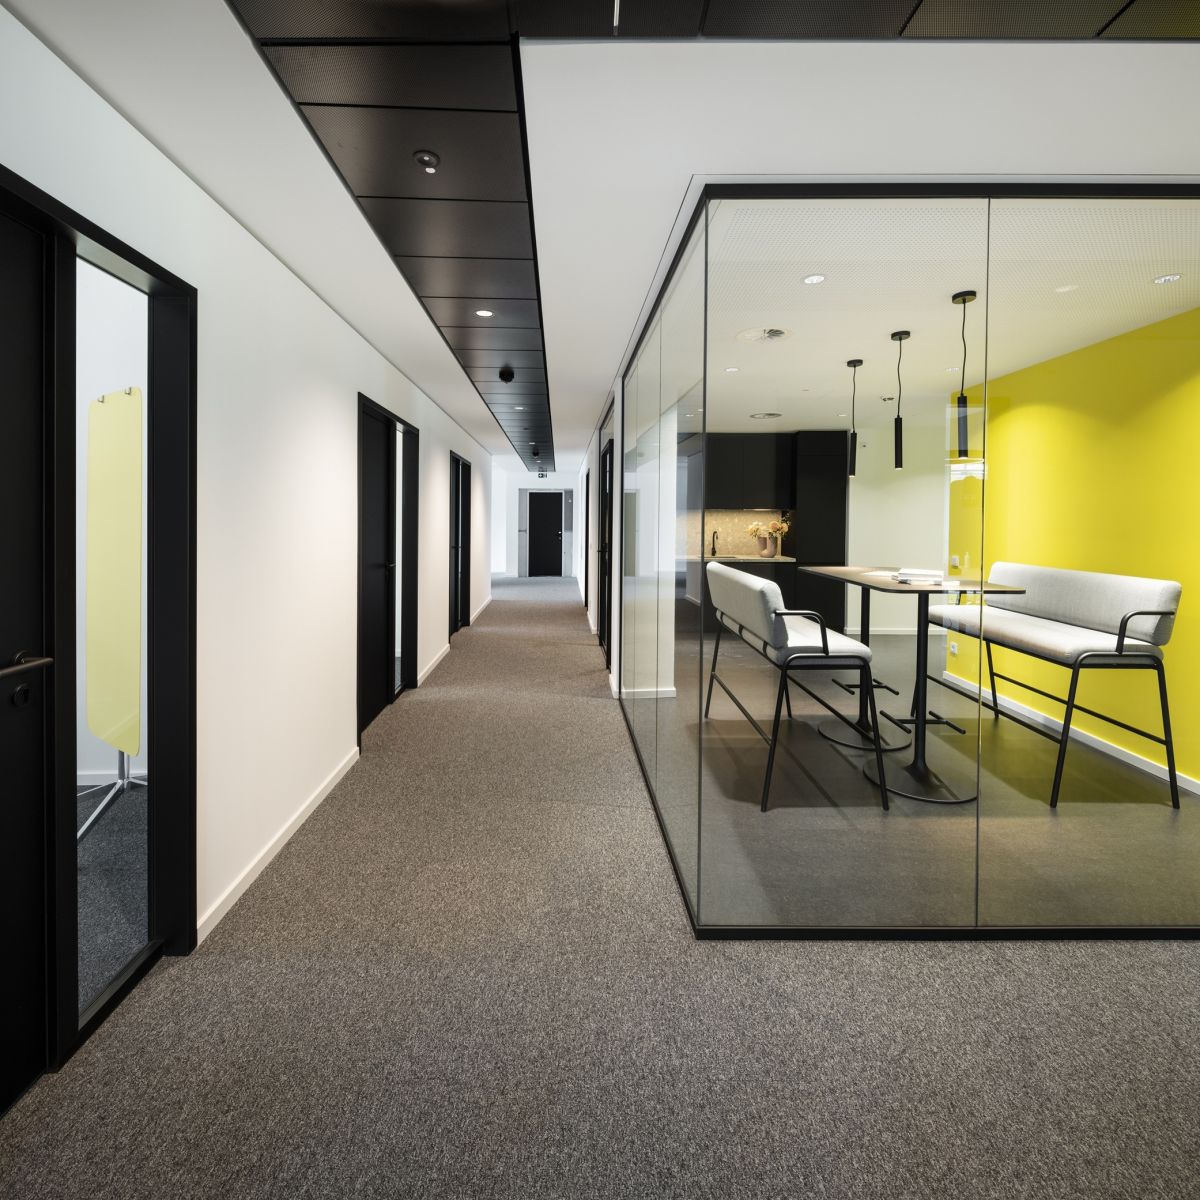
The building has been designed to meet current requirements for office organisation, particularly the varying proportions of office-based and remote work. BON5 accommodates conventional office concepts such as individual, group and open-plan offices, as well as innovative concepts for the flexible office and working environments of the future.

Property type
Office and commercial buildings
Gross floor area
10.600 m²
Parking spaces
69
Completion
2024
Architectural office
Störmer Murphy and Partners
Sustainability
DGNB Gold certification and ESG verification | EU Taxonomy certification | KfW 55 standard
Other
Sustainable, flexible office space that can be configured to meet every occupier’s needs.

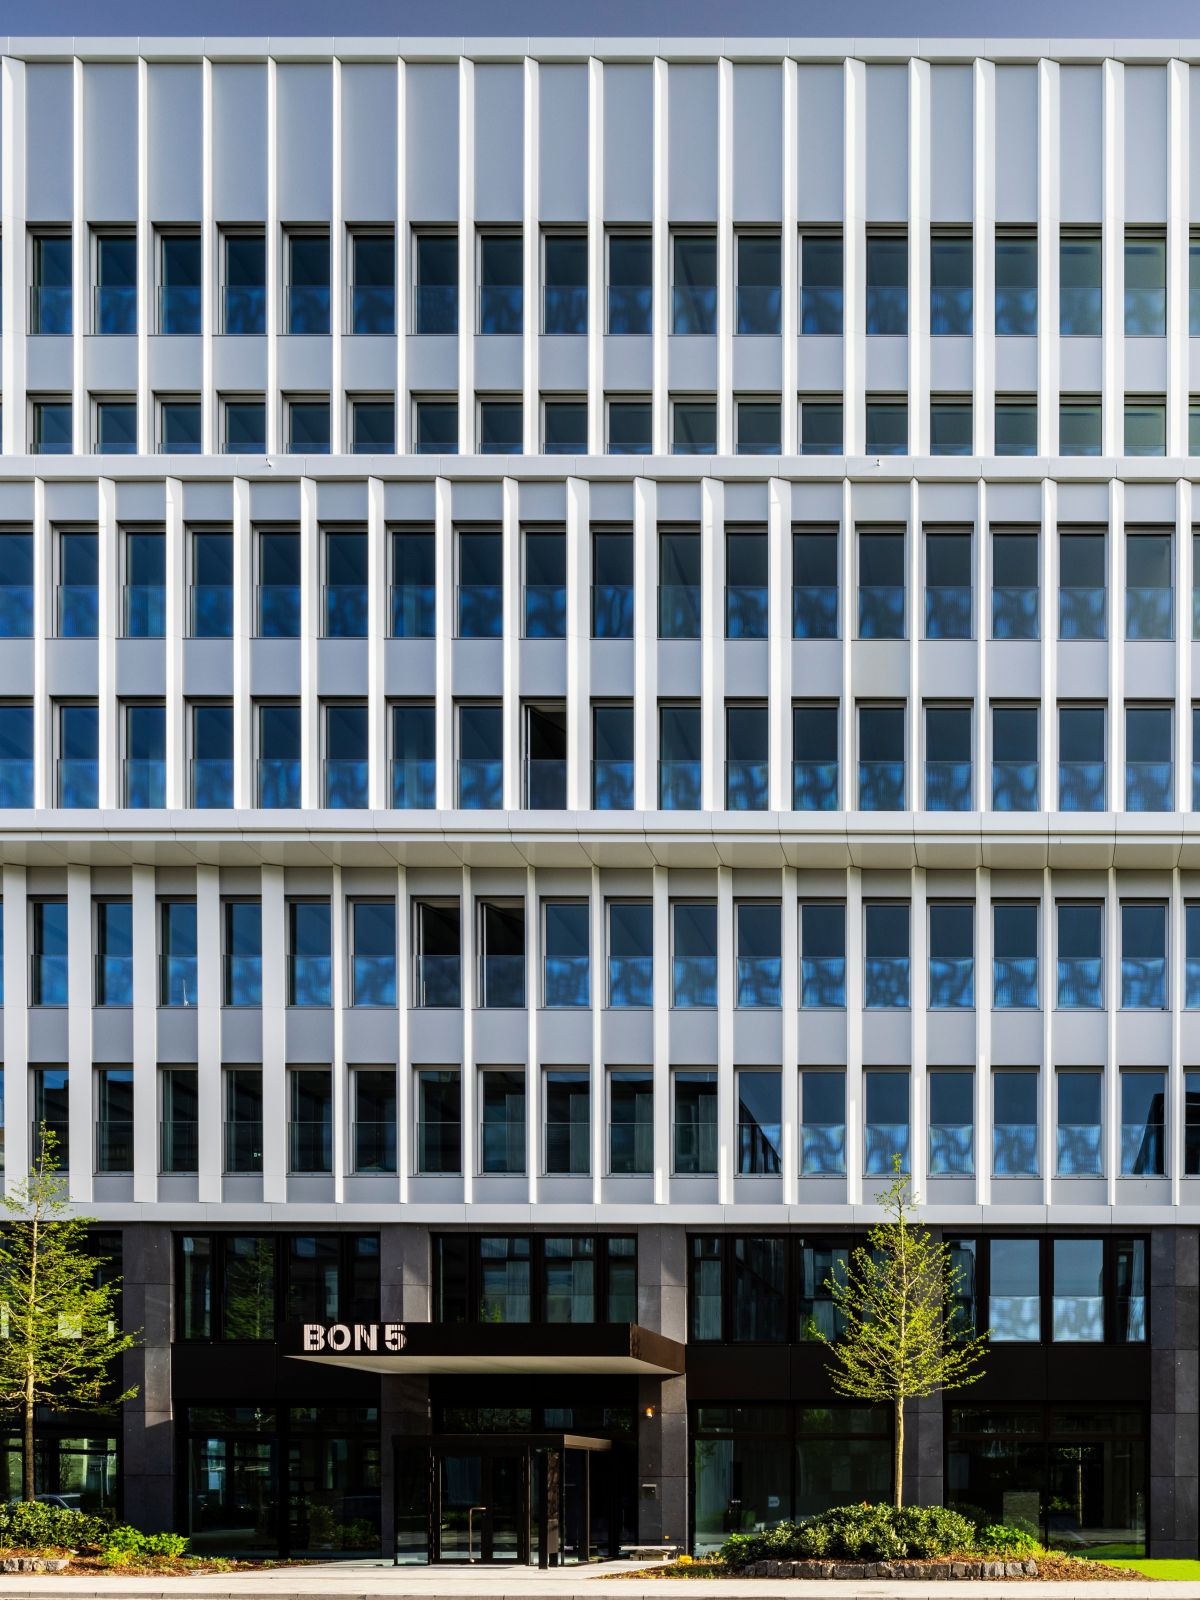
The eight-storey office development, offering a total of 6,300 m² of office space, blends harmoniously yet distinctively into its surroundings. The light, dynamic appearance of the façades on the six upper floors – with their louvre-like structure and staggered volumes – creates an interesting tension with the calm plinth made of dark natural stone. This striking architecture in a prominent corner location creates a clear and distinctive address.
Bon5 W2307 C4454 Querformat

Quadratisch 2 W2304 E6590

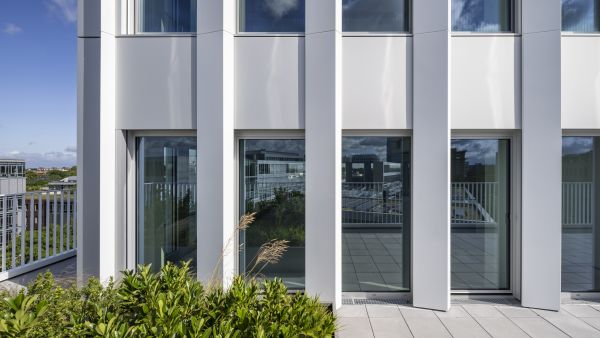
BON5 features acoustically effective hybrid sails that provide 100% fresh outdoor air, heating and cooling, as well as openable windows for natural ventilation in every office. Generous roof terraces with impressive views across the city of Düsseldorf and a large number of electric vehicle charging points for future-oriented mobility solutions complete the offering. A building with an all-round successful concept for every tenant.

Available rental space can be found on our (German) lettings page.