7 Nine Normannenweg Straße Final

7NINE

Hamburg

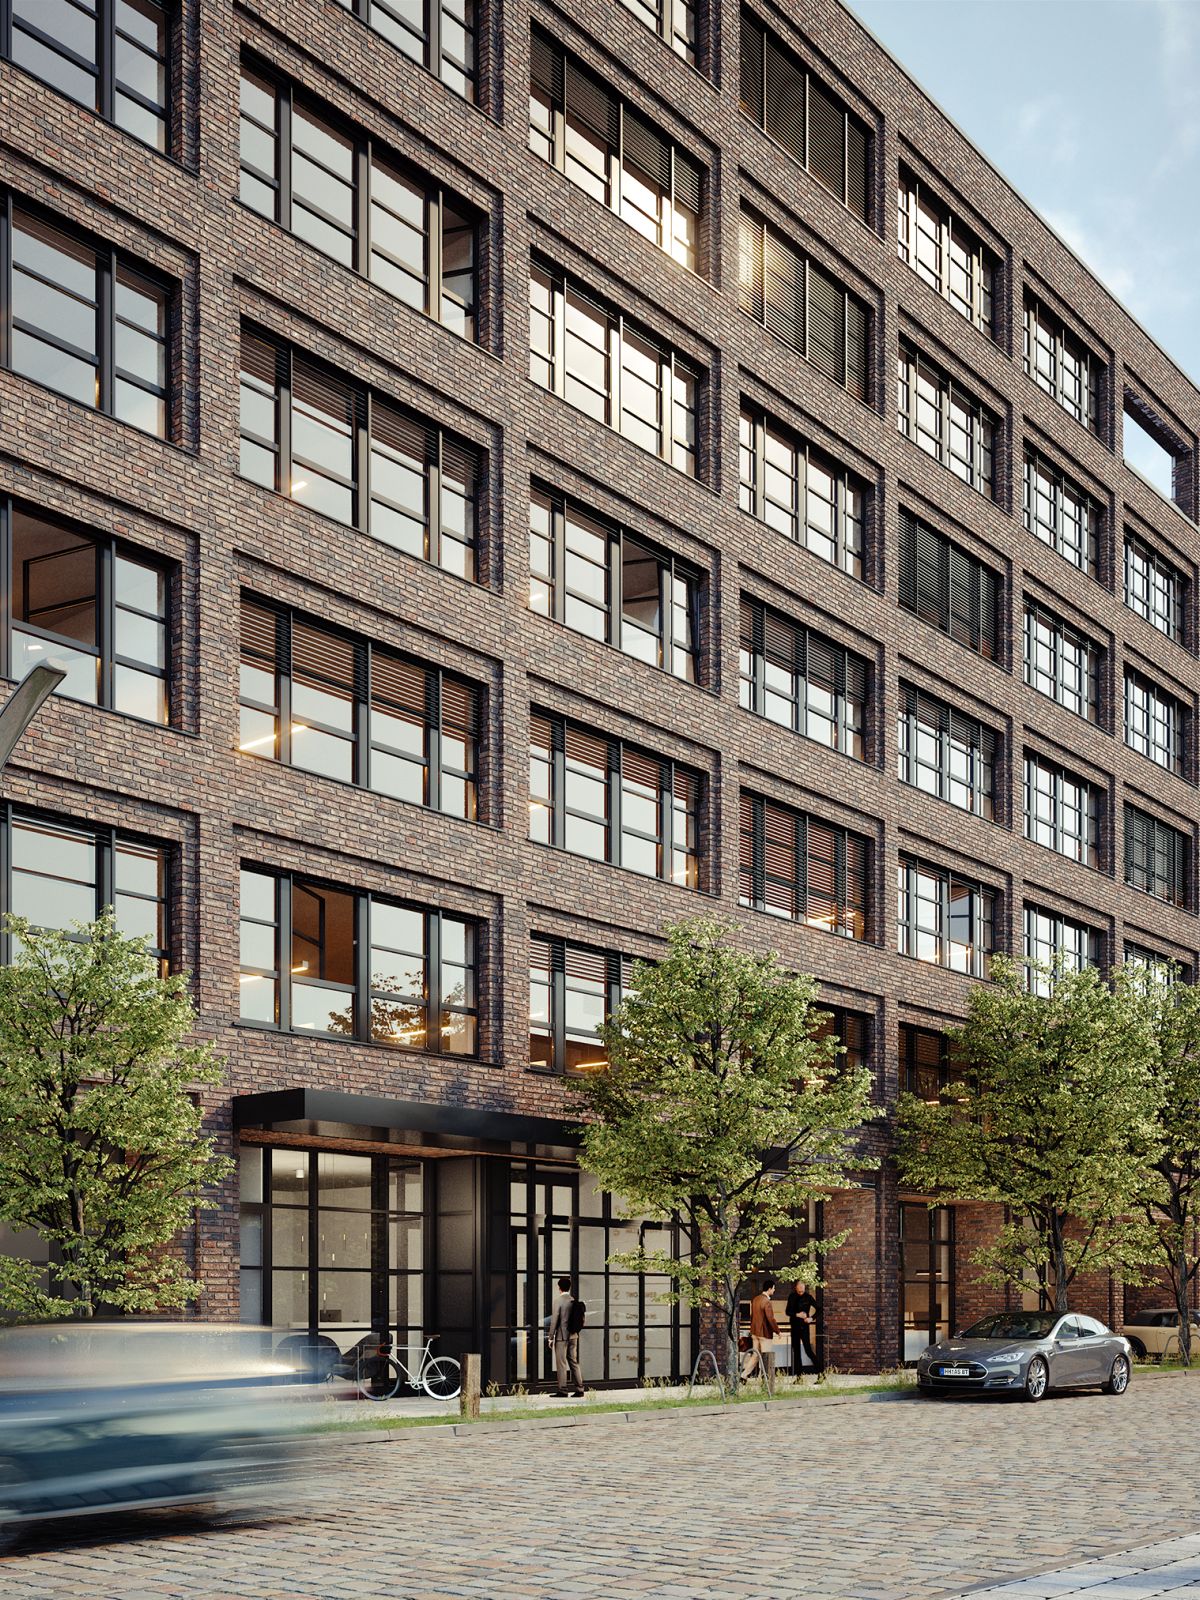
Two kilometres as the crow flies from Hamburg City Hall, we have completed 7NINE in Hamburg’s City Süd district. Covering more than 11,000 m² across seven storeys, the development offers modern, high-quality office space that can adapt to every form of working. The building was constructed in accordance with the KfW Efficiency House 55 standard and the certification standards of the German Sustainable Building Council (DGNB).

Property type
Office and commercial buildings
Parking spaces
155 (including 50 EV charging points)
Completion
2023
Sustainability
DGNB Gold | KfW 55 standard
Photography
Carsten Brügmann
Visualisations
ALT/SHIFT

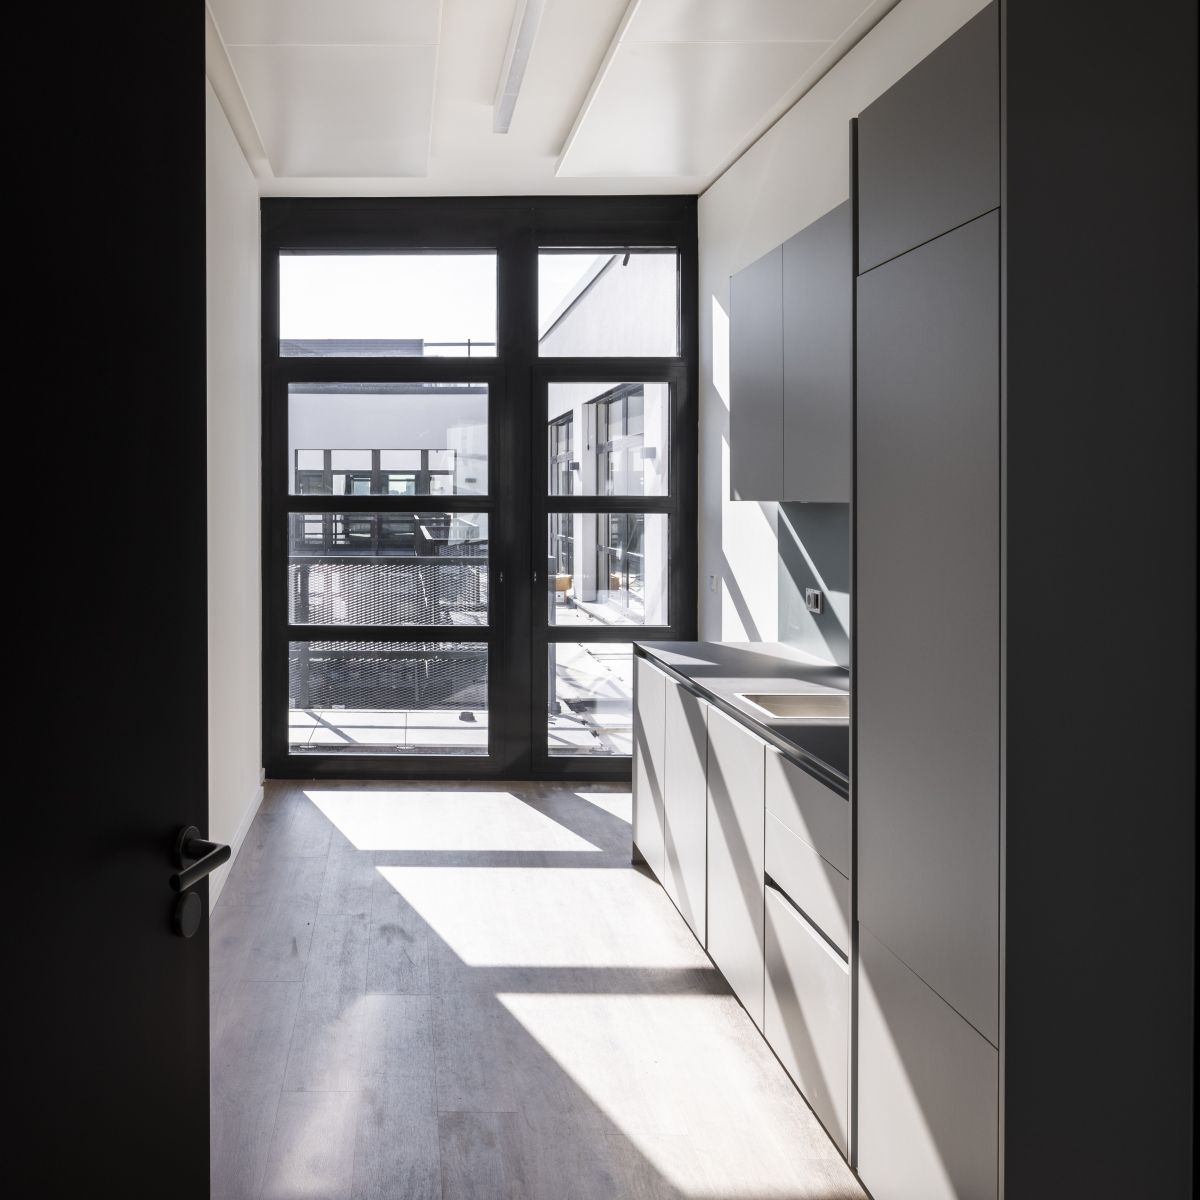
With its brick façade and generous windows featuring grey frames, the new building at Normannenweg 7–9 is a contemporary interpretation of a traditional Hamburg office and warehouse building. At the rear, the building is fully equipped with balconies overlooking the courtyard, each of which can be accessed from every lettable space. The top floor also features a loggia and a roof terrace.
7 Nine Querformat W2309 N9931

7 Nine quadratisch W2309 N9892

Flex­i­ble new office build­ing in Hamburg

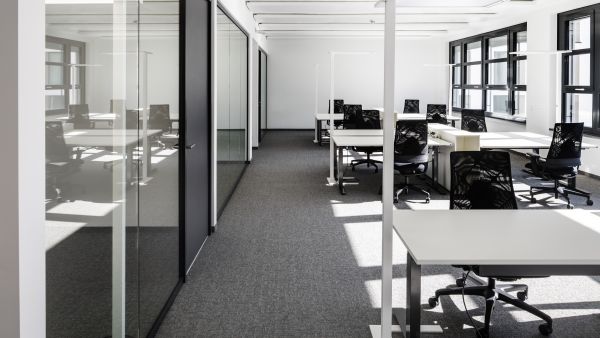
A high-quality fit-out standard, clear ceiling heights of approximately 3 metres in the office spaces, a 1.35-metre planning grid and flexible floor plans of around 1,700 m² per floor enable modern working with all common office configurations, such as open-plan and cellular offices. This ensures long-term, flexible use by tenants.